Why wait to build when this nearly new Fire Rock home is ready to go? Welcome to 357 N Firerock Way, offering single-level living, a finished yard, window coverings and NO HOA--all without the wait of new construction. Located in a quiet Hurricane neighborhood close to schools, shopping, the hospital and parks, this home combines convenience with a flexible floor plan that's hard to find.
With 2,212 sq. ft., 4 bedrooms, 3.5 bathrooms and an attached 3-car garage, there's room for everyday living and more. The standout feature is the attached 431 sq. ft. casita/ADU with its own bedroom, full bathroom, full kitchen, heating, cooling and dedicated parking. It's an ideal setup for extended family, guests, a private workspace or potential rental use.
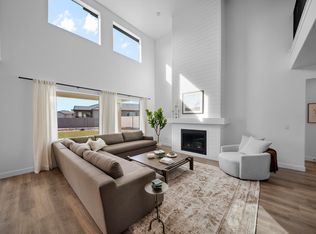
The main home features an open, functional layout with the primary suite on the main level, walk-in closets, ceiling fans, smart wiring, double-pane windows and window coverings. The kitchen includes a freestanding range, microwave, dishwasher and disposal. Central air and natural gas heating provide year-round comfort.
Step outside to a landscaped backyard that's already done for you--no waiting for dirt to become a yard. Enjoy the covered outdoor space, full sprinklers and fencing while taking in the Southern Utah lifestyle.
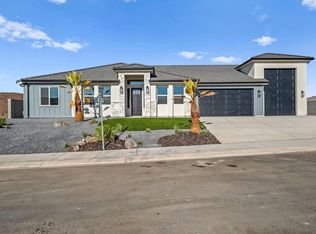
With a tile roof, stucco exterior, 3-car garage, finished landscaping, blinds already installed and NO HOA, much of the work and expense that can come after purchasing new construction has already been handled. Add the versatility of a true attached casita/ADU and a convenient Hurricane location, and this home offers an opportunity that's difficult to duplicate. Move in and start enjoying it from day one.
For sale
Price cut: $12K (8/25)
$600,000
357 N Firerock Way, Hurricane, UT 84737
4beds
4baths
2,212sqft
Single Family Residence
Built in 2026
9,147 Square Feet Lot
$598,500 Zestimate®
$271/sqft
$-- HOA
What's special
Finished yardLandscaped backyardCovered outdoor spaceCeiling fansStucco exteriorSingle-level livingTile roof
- 50 days
- 250
- 20
Zillow last checked:
Listing updated:
Listed by:
JESSICA J ELGIN 435-414-1724,
THE AGENCY ST GEORGE
Source: WCBR,MLS#: 26-275136
Facts & features
Interior
Bedrooms & bathrooms
- Bedrooms: 4
- Bathrooms: 4
Primary bedroom
- Level: Main
Bedroom
- Description: Casita
- Level: Other
Bedroom 2
- Level: Main
Bedroom 3
- Level: Main
Bathroom
- Level: Main
Bathroom
- Level: Main
Bathroom
- Level: Main
Bathroom
- Description: Casita
- Level: Other
Kitchen
- Level: Main
Kitchen
- Description: Casita
- Level: Other
Laundry
- Level: Main
Laundry
- Description: Casita
- Level: Other
Living room
- Level: Main
Living room
- Description: Casita
- Level: Other
Heating
- Natural Gas
Cooling
- Central Air
Interior area
- Total structure area: 2,212
- Total interior livable area: 2,212 sqft
- Finished area above ground: 2,212
Property
Parking
- Total spaces: 3
- Parking features: Attached
- Attached garage spaces: 3
Features
- Stories: 1
Lot
- Size: 9,147 Square Feet
Details
- Parcel number: HFIRE3100
- Zoning description: Residential
Construction
Type & style
- Home type: SingleFamily
- Property subtype: Single Family Residence
Materials
- Stucco
- Foundation: Slab
- Roof: Tile
Condition
- Built & Standing
- Year built: 2026
Utilities & green energy
- Water: Culinary
- Utilities for property: Electricity Connected, Natural Gas Connected
Community & HOA
Community
- Features: Sidewalks
HOA
- Has HOA: No
Location
- Region: Hurricane
Financial & listing details
- Price per square foot: $271/sqft
- Tax assessed value: $170,000
- Annual tax amount: $1,299
- Date on market: 8/13/2026
- Cumulative days on market: 51 days
- Listing terms: FHA,Conventional,Cash
- Inclusions: Window, Double Pane, Window Coverings, Walk-in Closet(s), Sprinkler, Full, Smart Wiring, Oven/Range, Freestnd, Microwave, Landscaped, Full, Fenced, Partial, Disposal, Dishwasher, Ceiling Fan(s)
- Electric utility on property: Yes
Estimated market value
$598,500
$569,000 - $628,000
$2,833/mo
Price history
| Date | Event | Price |
|---|---|---|
| 8/25/2026 | Price change | $600,000-2%$271/sqft |
Source: WCBR #26-275136 Report a problem | ||
| 8/13/2026 | Listed for sale | $612,000+3.7%$277/sqft |
Source: WCBR #26-275136 Report a problem | ||
| 2/17/2026 | Sold | -- |
Source: WCBR #25-267343 Report a problem | ||
| 1/21/2026 | Pending sale | $589,990$267/sqft |
Source: WCBR #25-267343 Report a problem | ||
| 1/7/2026 | Price change | $589,990-1.7%$267/sqft |
Source: WCBR #25-267343 Report a problem | ||
| 12/24/2025 | Price change | $599,990-7.7%$271/sqft |
Source: WCBR #25-267343 Report a problem | ||
| 12/11/2025 | Listed for sale | $649,990$294/sqft |
Source: WCBR #25-267343 Report a problem | ||
Public tax history
| Year | Property taxes | Tax assessment |
|---|---|---|
| 2025 | $1,299 -4.7% | $170,000 -5.6% |
| 2024 | $1,364 +1.6% | $180,000 |
| 2023 | $1,342 | $180,000 |
| 2022 | -- | -- |
Find assessor info on the county website
Monthly payment
Est. payment
Payment breakdown
Explore the cost of this home by adjusting the details. Changes won't be saved.Climate risks
Neighborhood: 84737
Nearby schools
Schools provided by the listing agent
- Elementary: Hurricane Elementary
- Middle: Hurricane Middle
- High: Hurricane High
Source: WCBR. This data may not be complete. We recommend contacting the local school district to confirm school assignments for this home.
Similar homes
- $664,9005 bd4 ba3.3k sqft812 N 2500 W, Hurricane, UT 84737For Sale
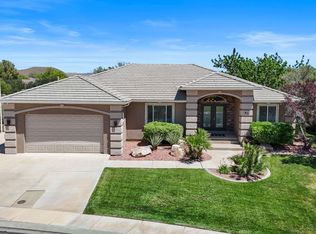 MLS ID #26-272771, LINDSEE CORDOVA, BHHS UTAH PROPERTIES SG. WCBR
 - $570,0004 bd2 ba1.8k sqft2497 S 630 W, Hurricane, UT 84737For Sale
 MLS ID #26-274743, BRYAN S BURNETT, CENTURY 21 EVEREST ST GEORGE. WCBR
 - $539,0004 bd3 ba1.9k sqft2819 W 310 N #404, Hurricane, UT 84737For Sale
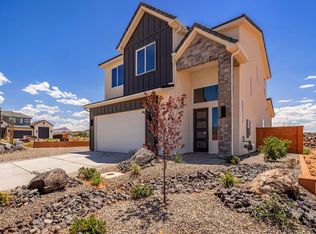
 MLS ID #2163435, Lori Johansson, S & S Realty Solutions LLC. UtahRealEstate.com
 - $539,0004 bd3 ba1.9k sqft2819 W 310 N, Hurricane, UT 84737For Sale
 MLS ID #26-272939, LORI JOHANSSON, S & S REALTY SOLUTIONS LLC. WCBR
 - $615,0004 bd3 ba2.2k sqft1467 W 2130 S, Saint George, UT 84770For SaleMLS ID #2181948, Jeremy Larkin, KW Ascend Keller Williams Realty. UtahRealEstate.com
- $525,0003 bd4 ba1.9k sqft3008 E Photinia Dr, Saint George, UT 84790For SaleMLS ID #2188770, Walter Andrew Romney, EXP Realty, LLC. UtahRealEstate.com
