If you're looking for move-in ready with room to spread out, this beautifully remodeled 3-bedroom, 2-bath home is a must-see. Extensively renovated in 2023, the home offers the charm of an established property with the peace of mind that comes from major modern updates. The private primary suite is a true retreat, featuring a spacious bedroom, en-suite bathroom, and an oversized walk-in closet. The oversized utility and pantry room provides exceptional storage and everyday convenience. Major improvements include: • New HVAC system • New metal roof • New electrical system • Plumbing upgrades • Luxury vinyl plank flooring • New carpet • Extensive 2023 addition and remodel. Outside, you'll find even more possibilities. The approximately 12x24 climate-controlled cottage with electricity is ready to become a guest house, home office, hobby space, workout room, game room, or art studio. Enjoy evenings relaxing in the private hot tub area, and rest easy knowing the property also includes an in-ground storm cellar. Conveniently located within walking distance of the school, convenience store, and Dollar General, and just minutes from Raymond Gary Lake and State Park, this property offers small-town living with outdoor recreation close by. This home offers the space, updates, and flexibility that are hard to find. Schedule your private showing today! SELLER WILL CREDIT QUALIFIED BUYER $7000 AT CLOSING TO BE USED TOWARDS BUYER CLOSING COST!!!!!
For sale
$189,000
108 NW 4th St, Fort Towson, OK 74735
3beds
1,715sqft
Single Family Residence
Built in 1927
0.32 Acres Lot
$-- Zestimate®
$110/sqft
$-- HOA
What's special
Private hot tub areaSpacious bedroomPlumbing upgradesPrivate primary suiteOversized walk-in closetLuxury vinyl plank flooringNew carpet
- 132 days
- 82
- 13
Zillow last checked:
Listing updated:
Listed by:
Karen Marsh 903-517-9383,
Glass Land and Home
Source: MLS Technology, Inc.,MLS#: 2619994 Originating MLS: MLS Technology
Originating MLS: MLS TechnologyFacts & features
Interior
Bedrooms & bathrooms
- Bedrooms: 3
- Bathrooms: 2
- Full bathrooms: 2
Heating
- Central, Electric
Cooling
- Central Air
Appliances
- Included: Electric Water Heater, Oven, Range, Refrigerator, Stove
- Laundry: Electric Dryer Hookup
Features
- Attic, Laminate Counters, Electric Oven Connection
- Flooring: Carpet, Vinyl
- Windows: Vinyl
- Basement: None,Crawl Space
- Has fireplace: No
Interior area
- Total structure area: 1,715
- Total interior livable area: 1,715 sqft
Property
Features
- Levels: One
- Stories: 1
- Patio & porch: Patio
- Pool features: None
- Has spa: Yes
- Spa features: Hot Tub
- Fencing: None
Lot
- Size: 0.32 Acres
- Features: Corner Lot
Details
- Additional structures: Other
- Parcel number: 220100022001000100
Construction
Type & style
- Home type: SingleFamily
- Property subtype: Single Family Residence
Materials
- Wood Siding, Wood Frame
- Foundation: Crawlspace
- Roof: Metal
Condition
- Year built: 1927
Utilities & green energy
- Sewer: Public Sewer
- Water: Public
- Utilities for property: Electricity Available, Water Available
Community & HOA
Community
- Security: Storm Shelter
- Subdivision: Choctaw Co Unplatted
HOA
- Has HOA: No
Location
- Region: Fort Towson
Financial & listing details
- Price per square foot: $110/sqft
- Annual tax amount: $256
- Date on market: 6/1/2026
- Cumulative days on market: 85 days
- Listing terms: Conventional,USDA Loan
Estimated market value
Not available
Estimated sales range
Not available
$1,304/mo
Price history
| Date | Event | Price |
|---|---|---|
| 7/6/2026 | Price change | $189,000-3.1%$110/sqft |
Source: NTREIS #21287157 Report a problem | ||
| 6/1/2026 | Listed for sale | $195,000$114/sqft |
Source: NTREIS #21287157 Report a problem | ||
Public tax history
Tax history is unavailable.
Monthly payment
Est. payment
Payment breakdown
Explore the cost of this home by adjusting the details. Changes won't be saved.Climate risks
Neighborhood: 74735
Nearby schools
Schools provided by the listing agent
- Elementary: Hugo
- High: Hugo
- District: Hugo - Sch Dist (I8)
Source: MLS Technology, Inc.. This data may not be complete. We recommend contacting the local school district to confirm school assignments for this home.
Similar homes
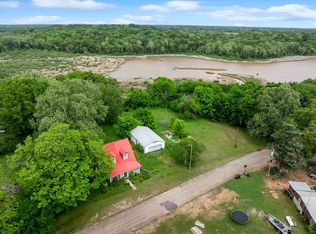
- $99,0004 bd2 ba2k sqft203 W Cincinnati St, Fort Towson, OK 74735For Sale
 MLS ID #1227515, Jeanna Stone, Real Broker LLC (BO)-Norman. MLSOK/OKCMAR as distributed by MLS GRID
 - $98,0002 bd1 ba1.2k sqft105 W Valliant Ave, Fort Towson, OK 74735For Sale
 MLS ID #2602621, Ashley Smith Cooper, Babcock Real Estate. MLS Technology, Inc.
 - $139,9003 bd2 ba1.8k sqft593 N Tram Rd, Fort Towson, OK 74735For Sale
 MLS ID #2618481, Anitra Babcock, Babcock Real Estate. MLS Technology, Inc.
 - $194,0003 bd1 ba1.3k sqft2628 E 2064th Rd, Hugo, OK 74743For Sale
 MLS ID #2610411, Bliss Reese, White Rock Realty. MLS Technology, Inc.
