Skip main navigation
Sold for $350,000
  • $350,000

    108 Nakoma Dr, Louisburg, NC 27549

    3beds
    1,985sqft
    Single Family Residence, Residential
    Built in 2025
    0.34 Acres Lot
    $345,100 Zestimate®
    $176/sqft
    $2,268 Estimated rent

    Home value

    $345,100

    $304,000 - $393,000

    $2,268/mo

    Zestimate® history
    Loading
    Loading...

    Owner options

    List your home for rent

    $2,268/mo

    Rent Zestimate®

    Find your next renter with Zillow Rental Manager. Plus, with online applications, you can quickly screen prospective tenants – for free.

    Learn more

    $2,268/mo

    Rent Zestimate®

    Refinance and save

    $3,288/mo

    Est. payment

    Refinancing to a lower rate could help reduce your monthly payments and save thousands over the life of the loan.

    See today's rates

    $3,288/mo

    Est. payment

    Explore your selling options

    Work with a Zillow partner agent

    Leverage their expertise and Zillow's premium Showcase listings to get your home seen by more buyers.

    Get started

    List with your own agent

    Get your home in front of millions of buyers by listing it on Zillow.

    Learn how to do it

    Sell it yourself

    Take full control of how buyers see your home on Zillow by listing For Sale by Owner (FSBO).

    List your home

    What's special

    Cstm white painted islandRecessed lightsWalk in showerWalk in closetDual vanityStained mantleCeiling fan
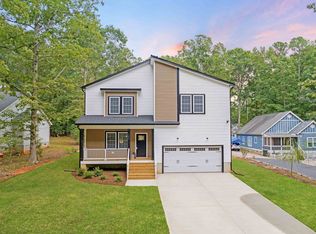
    Custom Built by Ken Harvey Homes! Huge Rocking Chair Front Porch! 7'' Wide Plank Waterproof/Scratch Resistant LVP Floors Thru Main Living! Kit: Cstm Stained Lower Perimeter Cabinets & White Painted Uppers, ''Miami White'' Quartz, 4x16 White Designer Tile Backsplash, Corner Stainless Single Bowl Sink w/Pull Out Faucet w/Windows Above! Cstm White Painted Island w/Designer Pendant Lights, Trash Cabinet & Barstool Overhang! Recessed Lights, Pantry & Stainless Appliances! MstrSuite: Ceiling Fan & Walk In Closet! MstrBath: Tile Floor, White Painted Dual Vanity w/''Niagra'' Quartz & Tile Surround Walk In Shower w/Shampoo Niche! FamRm: Open to Kitchen w/Floor to Ceiling Shiplap Srrnd Gas Log Fireplace w/Stained Mantle & Dsgnr Ceiling Fan! Separate Flex Room Downstairs for Office/Playroom! Covered Porch w/Ceiling Fan! Unf Walk in Storage!

    Zillow last checked:

    Listing updated:

    Listed by:

    Jim Allen 919-645-2114,

    Coldwell Banker HPW

    Bought with:

    Ginger Peters, 268611

    Keller Williams Legacy

    Source: Doorify MLS,MLS#: 10029436MLS Logo

    Facts & features

    Interior

    Bedrooms & bathrooms
    • Bedrooms: 3
    • Bathrooms: 3
    • Full bathrooms: 2
    • 1/2 bathrooms: 1
    Heating
    • Central, Forced Air
    Cooling
    • Central Air
    Appliances
    • Included: Dishwasher, Electric Range, ENERGY STAR Qualified Dishwasher, Free-Standing Electric Range, Microwave, Plumbed For Ice Maker, Range, Stainless Steel Appliance(s), Water Heater
    • Laundry: Electric Dryer Hookup, Inside, Laundry Room, Washer Hookup
    Features
    • Bathtub/Shower Combination, Breakfast Bar, Ceiling Fan(s), Chandelier, Crown Molding, Double Vanity, Eat-in Kitchen, Granite Counters, Kitchen Island, Kitchen/Dining Room Combination, Open Floorplan, Pantry, Quartz Counters, Recessed Lighting, Separate Shower, Smooth Ceilings, Storage, Walk-In Closet(s), Walk-In Shower
    • Flooring: Carpet, Laminate, Tile
    • Basement: Crawl Space
    • Number of fireplaces: 1
    • Fireplace features: Family Room, Gas, Gas Log, Propane
    • Common walls with other units/homes: No Common Walls
    Interior area
    • Total structure area: 1,985
    • Total interior livable area: 1,985 sqft
    • Finished area above ground: 1,985
    • Finished area below ground: 0

    Property

    Parking
    • Total spaces: 4
    • Parking features: Attached, Concrete, Driveway, Garage, Garage Faces Front, Inside Entrance
    • Attached garage spaces: 2
    • Uncovered spaces: 2
    Features
    • Levels: Two
    • Stories: 2
    • Patio & porch: Covered, Front Porch, Porch, Rear Porch
    • Exterior features: Rain Gutters
    • Pool features: Community
    • Spa features: None
    • Fencing: None
    • Has view: Yes
    Lot
    • Size: 0.34 Acres
    • Features: Landscaped
    Details
    • Additional structures: None
    • Parcel number: 2831706372
    • Special conditions: Standard

    Construction

    Type & style
    • Home type: SingleFamily
    • Architectural style: Farmhouse, Transitional
    • Property subtype: Single Family Residence, Residential
    Materials
    • Stone, Stone Veneer, Vinyl Siding
    • Foundation: Permanent, Raised
    • Roof: Shingle
    Condition
    • New construction: Yes
    • Year built: 2025
    • Major remodel year: 2024
    Details
    • Builder name: Ken Harvey Homes LLC

    Utilities & green energy

    • Sewer: Septic Tank
    • Water: Public
    • Utilities for property: Cable Available, Electricity Connected, Phone Available, Septic Available, Septic Connected, Propane
    Green energy
    • Energy efficient items: Thermostat

    Community & HOA

    Community
    • Features: Clubhouse, Fishing, Fitness Center, Gated, Golf, Lake, Park, Playground, Pool, Restaurant, Tennis Court(s)
    • Subdivision: Lake Royale
    HOA
    • Has HOA: Yes
    • Amenities included: Beach Access, Boat Dock, Boat Slip, Boating, Clubhouse, Coin Laundry, Exercise Course, Fitness Center, Game Court Exterior, Gated, Golf Course, Jogging Path, Laundry, Maintenance, Maintenance Grounds, Management, Marina, Meeting Room, Park, Parking, Party Room, Picnic Area, Playground, Pond Year Round, Pool, Powered Boats Allowed, Recreation Facilities, Recreation Room, RV Parking, Security, Shuffleboard Court, Sport Court, Tennis Court(s), Trail(s)
    • Services included: Maintenance Grounds, Road Maintenance, Security, Storm Water Maintenance
    • HOA fee: $1,193 annually
    Location
    • Region: Louisburg

    Financial & listing details

    • Price per square foot: $176/sqft
    • Tax assessed value: $353,670
    • Annual tax amount: $2,205
    • Date on market: 5/15/2024
    • Road surface type: Asphalt, Paved

    Price history

    DateEventPrice
    8/22/2025Sold$350,000$176/sqft
    Source: Doorify MLS #10029436 Report a problem
    7/18/2025Pending sale$350,000$176/sqft
    Source: Doorify MLS #10029436 Report a problem
    6/26/2025Price change$350,000-6.7%$176/sqft
    Source: Doorify MLS #10029436 Report a problem
    6/4/2025Price change$375,000+0%$189/sqft
    Source: Doorify MLS #10029436 Report a problem
    5/26/2025Price change$374,9900%$189/sqft
    Source: Doorify MLS #10029436 Report a problem
    3/16/2025Price change$375,000+0%$189/sqft
    Source: Doorify MLS #10029436 Report a problem
    2/22/2025Price change$374,9000%$189/sqft
    Source: Doorify MLS #10029436 Report a problem
    1/22/2025Price change$375,000-1.3%$189/sqft
    Source: Doorify MLS #10029436 Report a problem
    12/29/2024Price change$379,990+0%$191/sqft
    Source: Doorify MLS #10029436 Report a problem
    9/21/2024Price change$379,9000%$191/sqft
    Source: Doorify MLS #10029436 Report a problem
    5/15/2024Listed for sale$380,000$191/sqft
    Source: Doorify MLS #10029436 Report a problem

    Public tax history

    YearProperty taxesTax assessment
    2025$2,205 +1388.9%$353,670 +1314.7%
    2024$148 +236.9%$25,000 +396%
    2023$44 $5,040
    2022$44 -1.1%--
    2021$44 -1.1%--
    2020$45 --
    2019$45 0%$5,040
    2018$45 $5,040 +12%
    2017$45 $4,500
    2016$45 $4,500
    2015$45 $4,500
    Find assessor info on the county website

    Neighborhood: 27549

    Nearby schools

    GreatSchools rating
    Schools provided by the listing agent
    • Elementary: Franklin - Ed Best
    • Middle: Franklin - Bunn
    • High: Franklin - Bunn

    Source: Doorify MLS. This data may not be complete. We recommend contacting the local school district to confirm school assignments for this home.

    Get a cash offer in 3 minutes
    Find out how much your home could sell for in as little as 3 minutes with a no-obligation cash offer.
    Estimated market value
    $345,100
    Get a cash offer in 3 minutes
    Find out how much your home could sell for in as little as 3 minutes with a no-obligation cash offer.
    Estimated market value
    $345,100