PRICE IMPROVEMENT - NOW $397,000! If you've been waiting for the right opportunity, now is the perfect time to take another look. This new price gives buyers even more reason to discover everything this unique property has to offer. Rarely does a Lake Royale home offer this much privacy, usable acreage, charm, and value all in one package. Situated on 1.37 private acres inside the gated, resort-style community of Lake Royale, this custom-built Cape Cod provides the peaceful setting buyers crave while offering features that are increasingly difficult to find. From the moment you arrive, the circular driveway, wrap-around porch, and wooded surroundings create a warm, welcoming atmosphere that instantly feels like home. Inside, you'll find a move-in-ready floor plan featuring a main-level primary suite with an upgraded walk-in shower, a dedicated office for remote work or hobbies, granite countertops, a gas log fireplace, and inviting living spaces designed for both everyday comfort and entertaining. Upstairs offers two additional bedrooms, a full bath, flexible bonus space, and abundant storage. Outside is where this property truly shines, with an expansive rear deck, large, wired shed, outdoor bar area, and plenty of room to relax, entertain, garden, or simply enjoy the privacy and natural surroundings. A 22KW whole-house generator provides added comfort and peace of mind. Enjoy all that Lake Royale has to offer, including a private 345-acre lake, boating, fishing, swimming beaches, pool, clubhouse, sports courts, and two memberships to The River Golf Course per household. Conveniently located to Wake Forest, Franklinton, Knightdale, and Rocky Mount. With over 1.37 private acres, custom craftsmanship, and resort-style amenities, this property offers a combination that's increasingly difficult to find. If this home has been on your buyers' shortlist, don't miss the opportunity to see it at its new price. Don't miss out--schedule your private tour today!
Pending
Price cut: $2K (7/6)
$397,000
119 Nashua Dr, Louisburg, NC 27549
3beds
1,880sqft
Single Family Residence, Residential
Built in 2009
1.37 Acres Lot
$388,600 Zestimate®
$211/sqft
$104/mo HOA
What's special
Gas log fireplaceWrap-around porchLarge wired shedUpgraded walk-in showerExpansive rear deckWooded surroundingsCircular driveway
- 106 days |
- 80 |
- 3 |
Likely to sell faster than
Zillow last checked:
Listing updated:
Listed by:
Terrie Siebert 919-218-0321,
Century 21 Folks Properties,
Marcy Lynne Rozelle 919-522-3077,
Century 21 Folks Properties
Source: Doorify MLS,MLS#: 10165173
Facts & features
Interior
Bedrooms & bathrooms
- Bedrooms: 3
- Bathrooms: 3
- Full bathrooms: 2
- 1/2 bathrooms: 1
Heating
- Fireplace(s), Heat Pump
Cooling
- Heat Pump
Appliances
- Included: Dishwasher, Dryer, Gas Range, Microwave, Water Heater, Refrigerator, Tankless Water Heater, Washer
- Laundry: Laundry Room
Features
- Flooring: Carpet, Hardwood, Tile
Interior area
- Total structure area: 1,880
- Total interior livable area: 1,880 sqft
- Finished area above ground: 1,880
- Finished area below ground: 0
Video & virtual tour
Property
Features
- Levels: Two
- Stories: 2
- Patio & porch: Covered, Patio, Wrap Around
- Has view: Yes
Lot
- Size: 1.37 Acres
- Features: Hardwood Trees
Details
- Parcel number: 021476
- Special conditions: Standard
Construction
Type & style
- Home type: SingleFamily
- Architectural style: Cape Cod
- Property subtype: Single Family Residence, Residential
Materials
- HardiPlank Type
- Foundation: Brick/Mortar
- Roof: Shingle
Condition
- New construction: No
- Year built: 2009
Utilities & green energy
- Sewer: Septic Tank
- Water: Public
Community & HOA
Community
- Features: Clubhouse, Fitness Center, Gated, Golf, Lake, Tennis Court(s)
- Subdivision: Lake Royale
HOA
- Has HOA: Yes
- Amenities included: Basketball Court, Clubhouse, Gated, Golf Course, Park, Picnic Area, Pool, Security
- Services included: Storm Water Maintenance
- HOA fee: $1,252 annually
Location
- Region: Louisburg
Financial & listing details
- Price per square foot: $211/sqft
- Tax assessed value: $346,590
- Annual tax amount: $2,153
- Date on market: 5/6/2026
- Road surface type: Asphalt
Estimated market value
$388,600
$369,000 - $408,000
$1,917/mo
Price history
| Date | Event | Price |
|---|---|---|
| 7/21/2026 | Pending sale | $397,000$211/sqft |
Source:  Doorify MLS #10165173 Report a problem Doorify MLS #10165173 Report a problem | ||
| 7/6/2026 | Price change | $397,000-0.5%$211/sqft |
Source: Doorify MLS #10165173 Report a problem | ||
| 5/6/2026 | Listed for sale | $399,000+77.3%$212/sqft |
Source: Doorify MLS #10165173 Report a problem | ||
| 8/20/2018 | Sold | $225,000+4400%$120/sqft |
Source: Doorify MLS #2181157 Report a problem | ||
| 3/31/2007 | Sold | $5,000$3/sqft |
Source: Doorify MLS #880326 Report a problem | ||
Public tax history
| Year | Property taxes | Tax assessment |
|---|---|---|
| 2025 | $2,164 | $346,590 |
| 2024 | $2,164 +1.4% | $346,590 +49.5% |
| 2023 | $2,133 +0.5% | $231,910 |
| 2022 | $2,123 -1.1% | -- |
| 2021 | $2,147 -1.1% | -- |
| 2020 | $2,170 +4.9% | -- |
| 2019 | $2,069 +11.5% | $221,700 |
| 2018 | $1,856 | $221,700 +24.8% |
| 2017 | $1,856 | $177,580 |
| 2016 | $1,856 | $177,580 |
| 2015 | $1,856 +6.3% | $177,580 |
| 2014 | $1,746 | $177,580 +3.5% |
| 2013 | -- | $171,580 +1.1% |
| 2012 | -- | $169,720 +16.8% |
| 2011 | -- | $145,289 +104.6% |
| 2010 | -- | $71,009 |
Find assessor info on the county website
Monthly payment
Est. payment
Payment breakdown
Explore the cost of this home by adjusting the details. Changes won't be saved.Climate risks
Neighborhood: 27549
Nearby schools
GreatSchools rating
- 6/10Edward Best ElementaryGrades: PK-5Distance: 8.5 mi
- 3/10Bunn MiddleGrades: 6-8Distance: 3.8 mi
- 4/10Bunn HighGrades: 9-12Distance: 3.4 mi
Schools provided by the listing agent
- Elementary: Franklin - Edward Best Elementary
- Middle: Franklin - Bunn Middle
- High: Franklin - Bunn High
Source: Doorify MLS. This data may not be complete. We recommend contacting the local school district to confirm school assignments for this home.
- $292,5003 bd2 ba1.4k sqft121 Nashua Dr, Louisburg, NC 27549Off Market
- $27,0000.34 acres147 Nashua Dr, Louisburg, NC 27549Sold
- $336,4003 bd2 ba1.7k sqft149 Nashua Dr, Louisburg, NC 27549Off Market
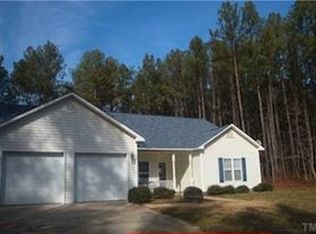
- $25,0000.34 acres141 Nashua Dr, Louisburg, NC 27549Off Market
- $25,0000.34 acres139 Nashua Dr, Louisburg, NC 27549Off Market
- $346,7003 bd2 ba1.6k sqft159 Nashua Dr, Louisburg, NC 27549Off Market
- $337,7000.4 acres137 Nashua Dr, Louisburg, NC 27549Off Market
- $408,0000.34 acres161 Nashua Dr, Louisburg, NC 27549Sold
A local agent can set up tours, give advice and negotiate with sellers.
Similar homes
- $399,5004 bd3 ba1.9k sqft118 Wichita Way, Louisburg, NC 27549For Sale

 MLS ID #10160568, Colleen Blatz. Doorify MLS
 - $374,0003 bd3 ba2k sqft127 Mohawk Dr, Louisburg, NC 27549For Sale
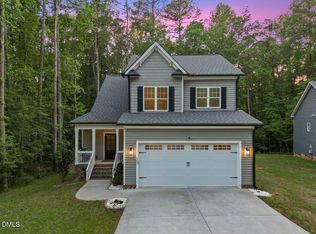 MLS ID #10158409, Susan Boblett. Doorify MLS
 - $349,9003 bd2 ba1.5k sqft187 Buckaroo Dr, Louisburg, NC 27549For Sale
 MLS ID #10169373, Susan Boblett. Doorify MLS
 - $395,0003 bd2 ba1.6k sqft132 Mohawk Dr, Louisburg, NC 27549For Sale
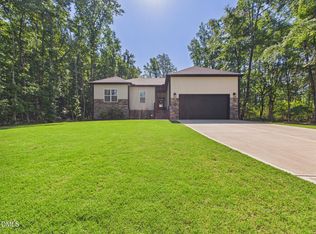 MLS ID #10175446, Alex Rivers. Doorify MLS
 - $362,9003 bd2 ba1.9k sqft171 Nashua Dr, Louisburg, NC 27549For SaleMLS ID #10172646, Jack FormyDuval. Doorify MLS
- $530,0003 bd3 ba1.9k sqft401 Sagamore Dr, Louisburg, NC 27549For SaleMLS ID #10162858, Dan Gunther. Doorify MLS
- $369,9003 bd3 ba2k sqft220 Water Oak Way, Louisburg, NC 27549For Sale
 MLS ID #100573365, Stephanie Judkins, Century 21 The Realty Group. Hive MLS
 - $349,9003 bd3 ba1.8k sqft30 Fern Ct, Youngsville, NC 27549For SaleMLS ID #10182588, Kimberly McKinney. Doorify MLS
- $359,9003 bd2 ba2.1k sqft110 Willow Ridge Dr, Louisburg, NC 27549For SaleMLS ID #10174802, Ginger Lynn. Doorify MLS
- $270,0003 bd2 ba1.4k sqft121 Running Bear Dr, Louisburg, NC 27549For SaleMLS ID #10168933, Judy Ann Ramsey. Doorify MLS
- $319,5003 bd2 ba1.6k sqft105 Doe Dr, Louisburg, NC 27549For SaleMLS ID #10133332, Rhonda Kosor. Doorify MLS
- $474,0003 bd3 ba2.8k sqft101 Yuma Dr, Louisburg, NC 27549For SaleMLS ID #10176592, Scott Baker. Doorify MLS
- $340,0003 bd2 ba1.4k sqft265 Ridge Dr, Louisburg, NC 27549For SaleMLS ID #10181932, Bre Charlton. Doorify MLS
- $339,9003 bd3 ba1.5k sqft230 Ridge Dr, Louisburg, NC 27549For SaleMLS ID #10168886, Tracey O'Dowd. Doorify MLS
- $464,0003 bd3 ba2.3k sqft952 Sagamore Dr, Louisburg, NC 27549For SaleMLS ID #10137613, Christopher Edward Mink. Doorify MLS
- $399,9003 bd3 ba1.8k sqft30 Nandina Ln, Youngsville, NC 27596For SaleMLS ID #10177932, Tamara Parsons. Doorify MLS
- $425,0004 bd3 ba2.7k sqft8008 N Carolina #39, Zebulon, NC 27597For SaleMLS ID #10170552, Mark Parker. Doorify MLS
- $375,0003 bd2 ba1.4k sqft85 Copper Creek Dr, Youngsville, NC 27596For SaleMLS ID #10184612, Taylor Dixon Zundel. Doorify MLS
- $399,9903 bd2 ba1.5k sqft102 Golden Eagle Rdg, Zebulon, NC 27597For SaleMLS ID #10170694, Sarah Buss. Doorify MLS
- $314,5003 bd3 ba1.8k sqft207 Hopkins Ave, Spring Hope, NC 27882For SaleMLS ID #10175965, Kathy McIntyre. Doorify MLS
