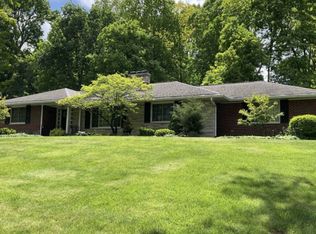
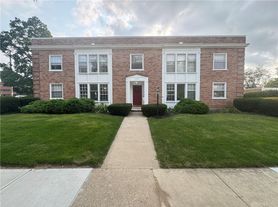
You won't find a more beautiful and more updated rental in the area, with a most convenient location! Classic hardwood floors, newly remodeled kitchen, and 3 FULL renovated baths! Enter the classic living room and adjoining dining room to appreciate the comfort this home offers, which lead into your dream kitchen. You'll love the huge second floor master suite- large enough for a sitting area ...great for reading, TV or a home office. The luxury master bath even has a heated floor! Expansive storage - not often found in homes built in this era. The semi-finished lower level includes an expansive family room/rec room, laundry closet, and beautiful full bath - perfect for every day use or for entertaining your house guests. There's plenty of basement storage, too. Back upstairs, relax and enjoy the view of the garden from the enclosed 3-season room. Fully fenced backyard includes a shed, with room for play as well as gardening. Attached 2 car garage. Up to 2 dogs may be allowed with owner's approval and additional monthly fees. No cats or other animals. No smoking anywhere in or on the premises. Mowing and basic yard care is tenant responsibility. Minimum 12 month lease. Minimum 24 hour notice required for all showings. Available for September occupancy.
Copyright Dayton Area Board of Realtors. All rights reserved. Information is deemed reliable but not guaranteed.
House for rent
$2,700/moFees may apply
108 Napoleon Dr, Dayton, OH 45429
3beds
2,860sqft
Price may not include required fees and charges. Learn more|
Singlefamily
Available now
No pets
What's special
Fully fenced backyardClassic hardwood floorsPlenty of basement storageNewly remodeled kitchenAdjoining dining roomLaundry closetExpansive storage
- 24 days |
- -- |
- -- |
Zillow last checked:
Listing updated:
Travel times

Let’s turn your rent into credit progress
Build credit history with every on-time payment and get credit for the payment you’re already making.
Facts & features
Interior
Bedrooms & bathrooms
- Bedrooms: 3
- Bathrooms: 3
- Full bathrooms: 3
Features
- Paddle Fans, Walk-In Closet(s)
Interior area
- Total interior livable area: 2,860 sqft
Property
Parking
- Details: Contact manager
Features
- Stories: 2
Details
- Parcel number: N64007150007
Construction
Type & style
- Home type: SingleFamily
- Property subtype: SingleFamily
Condition
- Year built: 1949
Community & HOA
Location
- Region: Dayton
Financial & listing details
- Lease term: Contact For Details
Nearby apartments for rent


Price history
| Date | Event | Price |
|---|---|---|
| 7/10/2026 | Listed for rent | $2,700$1/sqft |
Source: DABR MLS #963131 Report a problem | ||
| 7/22/2025 | Listing removed | $2,700$1/sqft |
Source: DABR MLS #937786 Report a problem | ||
| 7/8/2025 | Listed for rent | $2,700$1/sqft |
Source: DABR MLS #937786 Report a problem | ||
| 2/7/2022 | Sold | $234,500-1.2%$82/sqft |
Source: Public Record Report a problem | ||
| 12/11/2021 | Pending sale | $237,400$83/sqft |
Source: DABR MLS #852872 Report a problem | ||
| 12/4/2021 | Price change | $237,400-3.1%$83/sqft |
Source: DABR MLS #852872 Report a problem | ||
| 11/3/2021 | Listed for sale | $244,900+118.7%$86/sqft |
Source: DABR MLS #852872 Report a problem | ||
| 2/7/2008 | Sold | $112,000$39/sqft |
Source: Public Record Report a problem | ||
Neighborhood: 45429
Nearby schools
GreatSchools rating
- 7/10Southdale Elementary SchoolGrades: K-5Distance: 1.9 mi
- 8/10Van Buren Middle SchoolGrades: 6-8Distance: 0.6 mi
- 7/10Kettering Fairmont High SchoolGrades: 9-12Distance: 0.9 mi