Set in the storybook countryside of Bell Buckle, TN, this remarkable 4-acre fully fenced equestrian-living home blends refined country flair with modern luxury. Perfectly positioned between Nashville and Chattanooga, this property offers both peaceful seclusion and convenient access to two of Tennessee’s most vibrant cities. This residence showcases a beautiful balance of modern updates and timeless architectural character. Surrounded by sweeping farm views, the home spans more than 4100 ft.² of thoughtfully designed living space. A grand first impression begins with newly renovated Tuscan-inspired entryways featuring custom wrought-iron doors, complemented by Pella windows, professional exterior lighting, a night-vision security system with remote access, and a 24-kW Generac generator for added peace of mind. Flagstone patios and walkways further enhance the property’s natural elegance. An open and inviting floor plan is designed for both everyday comfort and effortless entertaining, seamlessly connecting formal and informal living spaces. The main level features a private home office, spacious primary suite, and two additional bedrooms joined by a Jack-and-Jill bath. A generous club room with beverage bar and fitness area anchors the second level and creates the perfect gathering space, along with a private teen or in-law suite. Outdoor living is equally captivating with expansive porches and patios overlooking the fully fenced acreage—an idyllic setting to enjoy Tennessee’s breathtaking sunrises and sunsets. Located just minutes from the prestigious The Webb School, this exceptional property offers a rare opportunity to experience luxury equestrian living in one of Middle Tennessee’s most charming and sought-after communities.
Closed
$1,299,900
108 Nestledown Xing, Bell Buckle, TN 37020
3beds
4,142sqft
Single Family Residence, Residential
Built in 2010
4 Acres Lot
$1,305,400 Zestimate®
$314/sqft
$3,647 Estimated rent
Home value
$1,305,400
$888,000 - $1.92M
$3,647/mo
Zestimate® history
Owner options
List your home for rent
$3,647/mo
Rent Zestimate®
Find your next renter with Zillow Rental Manager. Plus, with online applications, you can quickly screen prospective tenants – for free.
$3,647/mo
Rent Zestimate®
Refinance and save
$6,085/mo
Est. payment
Refinancing to a lower rate could help reduce your monthly payments and save thousands over the life of the loan.
$6,085/mo
Est. payment
Explore your selling options
Work with a Zillow partner agent
Leverage their expertise and Zillow's premium Showcase listings to get your home seen by more buyers.
Get startedList with your own agent
Get your home in front of millions of buyers by listing it on Zillow.
Learn how to do itSell it yourself
Take full control of how buyers see your home on Zillow by listing For Sale by Owner (FSBO).
List your homeWhat's special
Private home officeNewly renovated tuscan-inspired entrywaysFlagstone patios and walkwaysSpacious primary suiteProfessional exterior lightingCustom wrought-iron doorsPella windows
Zillow last checked:
Listing updated:
Listed by:
Lara K. Kirby | KIRBY GROUP 931-273-5510,
Compass
Bought with:
Tara Boyce, 269686
Better Homes & Gardens Real Estate Heritage Group
Source: RealTracs MLS as distributed by MLS GRID,MLS#: 3145740
Facts & features
Interior
Bedrooms & bathrooms
- Bedrooms: 3
- Bathrooms: 4
- Full bathrooms: 4
- Main level bedrooms: 3
Bedroom 1
- Features: Suite
- Level: Suite
- Area: 336 Square Feet
- Dimensions: 14x24
Bedroom 2
- Features: Bath
- Level: Bath
- Area: 182 Square Feet
- Dimensions: 13x14
Bedroom 3
- Features: Bath
- Level: Bath
- Area: 168 Square Feet
- Dimensions: 12x14
Primary bathroom
- Features: Suite
- Level: Suite
Dining room
- Features: Separate
- Level: Separate
- Area: 144 Square Feet
- Dimensions: 12x12
Other
- Features: Other
- Level: Other
- Area: 300 Square Feet
- Dimensions: 12x25
Kitchen
- Features: Pantry
- Level: Pantry
- Area: 221 Square Feet
- Dimensions: 13x17
Living room
- Features: Great Room
- Level: Great Room
- Area: 324 Square Feet
- Dimensions: 18x18
Other
- Features: Office
- Level: Office
- Area: 144 Square Feet
- Dimensions: 12x12
Other
- Features: Breakfast Room
- Level: Breakfast Room
- Area: 144 Square Feet
- Dimensions: 12x12
Recreation room
- Features: Second Floor
- Level: Second Floor
- Area: 700 Square Feet
- Dimensions: 20x35
Heating
- Central, Electric
Cooling
- Central Air, Electric
Appliances
- Included: Electric Oven, Electric Range, Dishwasher, Microwave, Refrigerator
- Laundry: Electric Dryer Hookup, Washer Hookup
Features
- Bookcases, Built-in Features, Ceiling Fan(s), Entrance Foyer, Extra Closets, High Ceilings, Open Floorplan, Pantry, Smart Thermostat, Walk-In Closet(s), Wet Bar, High Speed Internet
- Flooring: Wood, Tile
- Basement: None,Crawl Space
- Number of fireplaces: 1
- Fireplace features: Gas, Living Room
Interior area
- Total structure area: 4,142
- Total interior livable area: 4,142 sqft
- Finished area above ground: 4,142
Property
Parking
- Total spaces: 9
- Parking features: Garage Door Opener, Garage Faces Side, Driveway
- Garage spaces: 3
- Uncovered spaces: 6
Features
- Levels: Two
- Stories: 2
- Patio & porch: Porch, Covered, Patio
- Fencing: Split Rail
- Has view: Yes
- View description: Mountain(s)
Lot
- Size: 4 Acres
- Features: Level, Views
- Topography: Level,Views
Details
- Parcel number: 037 02200 000
- Special conditions: Standard
Construction
Type & style
- Home type: SingleFamily
- Architectural style: Traditional
- Property subtype: Single Family Residence, Residential
Materials
- Brick
- Roof: Asphalt
Condition
- New construction: No
- Year built: 2010
Utilities & green energy
- Sewer: Septic Tank
- Water: Public
- Utilities for property: Electricity Available, Water Available, Underground Utilities
Community & HOA
Community
- Security: Security System, Smart Camera(s)/Recording
- Subdivision: Nestledown Crossing
HOA
- Has HOA: Yes
- Amenities included: Underground Utilities
- Services included: Maintenance Grounds
- HOA fee: $48 monthly
- Second HOA fee: $250 one time
Location
- Region: Bell Buckle
Financial & listing details
- Price per square foot: $314/sqft
- Tax assessed value: $526,700
- Annual tax amount: $3,062
- Date on market: 3/7/2026
- Electric utility on property: Yes
Price history
| Date | Event | Price |
|---|---|---|
| 5/20/2026 | Sold | $1,299,900$314/sqft |
Source:  RealTracs MLS as distributed by MLS GRID #3145740 Report a problem RealTracs MLS as distributed by MLS GRID #3145740 Report a problem | ||
| 4/23/2026 | Pending sale | $1,299,900$314/sqft |
Source: RealTracs MLS as distributed by MLS GRID #3145740 Report a problem | ||
| 4/1/2026 | Contingent | $1,299,900$314/sqft |
Source: RealTracs MLS as distributed by MLS GRID #3145740 Report a problem | ||
| 3/20/2026 | Listed for sale | $1,299,900$314/sqft |
Source: RealTracs MLS as distributed by MLS GRID #3145740 Report a problem | ||
| 1/1/2026 | Listing removed | $1,299,900$314/sqft |
Source: RealTracs MLS as distributed by MLS GRID #2939022 Report a problem | ||
| 7/18/2025 | Listed for sale | $1,299,900$314/sqft |
Source: RealTracs MLS as distributed by MLS GRID #2939022 Report a problem | ||
| 6/1/2025 | Listing removed | $1,299,900$314/sqft |
Source: RealTracs MLS as distributed by MLS GRID #2771700 Report a problem | ||
| 12/26/2024 | Listed for sale | $1,299,900-1.9%$314/sqft |
Source: RealTracs MLS as distributed by MLS GRID #2771700 Report a problem | ||
| 11/30/2024 | Listing removed | $1,325,000$320/sqft |
Source: RealTracs MLS as distributed by MLS GRID #2660023 Report a problem | ||
| 5/31/2024 | Listed for sale | $1,325,000+65.8%$320/sqft |
Source: RealTracs MLS as distributed by MLS GRID #2660023 Report a problem | ||
| 11/19/2021 | Sold | $799,000$193/sqft |
Source: RealTracs MLS as distributed by MLS GRID #2303522 Report a problem | ||
| 10/30/2021 | Contingent | $799,000$193/sqft |
Source: RealTracs MLS as distributed by MLS GRID #2303522 Report a problem | ||
| 10/29/2021 | Listed for sale | $799,000+24.8%$193/sqft |
Source: RealTracs MLS as distributed by MLS GRID #2303522 Report a problem | ||
| 11/13/2018 | Listing removed | $640,000$155/sqft |
Source: EXP Realty #1967935 Report a problem | ||
| 9/11/2018 | Price change | $640,000+43.8%$155/sqft |
Source: EXP Realty #1967935 Report a problem | ||
| 3/8/2018 | Pending sale | $445,000$107/sqft |
Source: Reliant Realty ERA Powered #1967935 Report a problem | ||
| 3/8/2018 | Listed for sale | $445,000$107/sqft |
Source: Reliant Realty ERA Powered #1967935 Report a problem | ||
| 8/16/2016 | Listing removed | $445,000$107/sqft |
Source: Reliant Realty ERA Powered #1663921 Report a problem | ||
| 7/7/2016 | Pending sale | $445,000$107/sqft |
Source: Reliant Realty ERA Powered #1663921 Report a problem | ||
| 7/5/2016 | Listed for sale | $445,000+8.9%$107/sqft |
Source: Reliant Realty ERA Powered #1663921 Report a problem | ||
| 5/31/2016 | Sold | $408,500-8.2%$99/sqft |
Source: Public Record Report a problem | ||
| 5/4/2016 | Pending sale | $445,000$107/sqft |
Source: Heritage Realty Group #1663921 Report a problem | ||
| 4/24/2016 | Price change | $445,000-0.9%$107/sqft |
Source: Reliant Realty ERA Powered #1663921 Report a problem | ||
| 4/19/2016 | Pending sale | $449,000$108/sqft |
Source: Reliant Realty ERA Powered #1663921 Report a problem | ||
| 3/22/2016 | Price change | $449,000-4.3%$108/sqft |
Source: Reliant Realty ERA Powered #1663921 Report a problem | ||
| 1/7/2016 | Price change | $469,000-2.1%$113/sqft |
Source: Reliant Realty ERA Powered #1663921 Report a problem | ||
| 8/27/2015 | Listed for sale | $479,000-4.6%$116/sqft |
Source: Reliant Realty ERA Powered #1663921 Report a problem | ||
| 8/23/2010 | Listing removed | $501,999+85.9%$121/sqft |
Source: Prudential Rowland and Cobb Real Estate #1087571 Report a problem | ||
| 5/28/2009 | Sold | $270,000+8%$65/sqft |
Source: Public Record Report a problem | ||
| 2/10/2009 | Sold | $250,000$60/sqft |
Source: Public Record Report a problem | ||
Public tax history
| Year | Property taxes | Tax assessment |
|---|---|---|
| 2025 | $3,062 | $131,675 |
| 2024 | $3,062 | $131,675 |
| 2023 | $3,062 | $131,675 |
| 2022 | $3,062 | $131,675 +1.1% |
| 2021 | -- | $130,300 +40% |
| 2020 | $2,476 | $93,100 |
| 2019 | $2,476 +3.9% | $93,100 |
| 2018 | $2,383 +0% | $93,100 |
| 2017 | $2,383 | $93,100 |
| 2016 | $2,383 +17.6% | $93,100 |
| 2015 | $2,026 | $93,100 +4.3% |
| 2014 | $2,026 | $89,236 |
| 2013 | $2,026 | $89,236 |
| 2012 | $2,026 | $89,236 |
| 2011 | $2,026 | $89,236 |
| 2010 | $2,026 +431.2% | $89,236 +431.2% |
| 2009 | $381 | $16,800 |
| 2008 | $381 | $16,800 |
| 2007 | $381 | $16,800 |
| 2006 | $381 -18.1% | $16,800 |
| 2005 | $465 | $16,800 |
Find assessor info on the county website
Neighborhood: 37020
Nearby homes
- $885,0003 bd3 ba3k sqft112 Nestledown Xing, Bell Buckle, TN 37020Sold
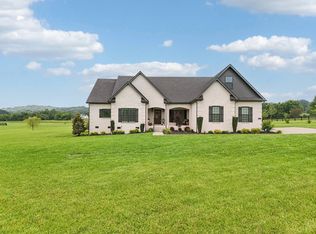
- $1,228,0004 bd7 ba5.7k sqft105 Nestledown Xing, Bell Buckle, TN 37020Off Market
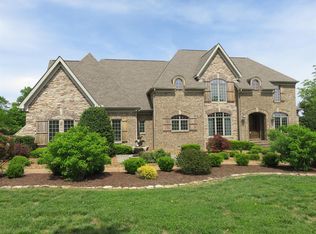
- $1,387,2005 bd7 ba5.7k sqft105 Nestledown Ct, Bell Buckle, TN 37020Off Market
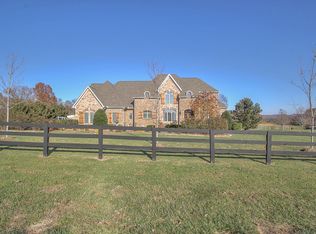
- $1,188,2005 bd5 ba4.7k sqft109 Nestledown Ct, Bell Buckle, TN 37020Off Market
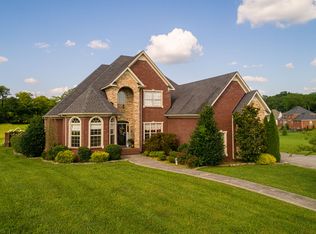
- $---- bd-- ba-- sqft109 Nestledown Xing, Bell Buckle, TN 37020Off Market
- $1,944,2004 bd6 ba5.4k sqft104 Nestledown Xing, Bell Buckle, TN 37020Off Market
- $948,000-- bd4 ba4.1k sqft116 Nestledown Xing, Bell Buckle, TN 37020Off Market
- $57,800-- bd-- ba-- sqftDye Rd, Bell buckle, TN 37020Off Market
Nearby schools
GreatSchools rating
- 8/10Cascade Elementary SchoolGrades: PK-5Distance: 3.9 mi
- 8/10Cascade Middle SchoolGrades: 6-8Distance: 4 mi
- 8/10Cascade High SchoolGrades: 9-12Distance: 3.4 mi
Schools provided by the listing agent
- Elementary: Cascade Elementary
- Middle: Cascade Middle School
- High: Cascade High School
Source: RealTracs MLS as distributed by MLS GRID. This data may not be complete. We recommend contacting the local school district to confirm school assignments for this home.


Get pre-qualified for a loan
At Zillow Home Loans, we can pre-qualify you in as little as 5 minutes with no impact to your credit score.An equal housing lender. NMLS #10287.
Sell for more on Zillow
Get a Zillow Showcase℠ listing at no additional cost and you could sell for .
$1,305,400
2% more
+$26,108
With Zillow Showcase(estimated)
$1,331,508
- Tennessee
- Bedford County
- Bell Buckle
- 37020
- 108 Nestledown Xing
Nearby cities
Nearby zip codes
Other Bell Buckle Topics
