Welcome to the beautiful countryside outside Bell Buckle called Nestledown Crossing! "Stunning" is a great way to describe this gorgeous 5 yr old all brick, one level living, 3,000+ sf home sitting on 4 acres! This home is complete with 3 bdrms, 3 full baths, an office which could serve as a 4th bdrm if needed, open floor plan with expansive Great Room, Kitchen, Breakfast Room & Dining Room, separate laundry room & oversized 2-car garage. The Great Room features coffered ceilings with exposed wood beams, finished wood floors, propane gas fireplace, built-in shelving and view of the bluffs and valleys where you can step out to relax on the rear covered porch! The Primary Bedroom Suite is amazing with windows to the back yard, finished wood flooring, two walk-in closets, double vanities with sinks, 4x8 large tile shower & stand-alone tub is an oasis of it's own! Added features throughout this lovely home are the 9 ft ceilings, plantation shutters & built-ins! There's also a bedroom with it's own full bath, perfect for guest visits! On the other side of the home, there is a bedroom, full bath & office with Elfa closet system (in both rooms on this side of the home). The Kitchen/Breakfast area has large island, quartz countertops, tile backsplash, cabinets that extend to the ceiling, a pantry closet, double ovens, electric cooktop, with all kitchen appliances remaining to also include microwave, dishwasher & refrigerator! There is an unfinished second floor area over the garage that could be finished if desired, adding approximately 350 additional square footage to this home or can be great walk-in attic storage area! This home has easy access to I-24 at the Beechgrove exit! So, if peaceful country living is where you'd like to be, this lovely home is a "must see" just outside Bell Buckle, famous for the Webb School, RC & Moonpie Festival and annual Webb Arts & Crafts Show!
Closed
$885,000
112 Nestledown Xing, Bell Buckle, TN 37020
3beds
3,057sqft
Single Family Residence, Residential
Built in 2020
4.01 Acres Lot
$878,300 Zestimate®
$289/sqft
$3,002 Estimated rent
Home value
$878,300
$668,000 - $1.16M
$3,002/mo
Zestimate® history
Owner options
List your home for rent
$3,002/mo
Rent Zestimate®
Find your next renter with Zillow Rental Manager. Plus, with online applications, you can quickly screen prospective tenants – for free.
$3,002/mo
Rent Zestimate®
Refinance and save
$6,253/mo
Est. payment
Refinancing to a lower rate could help reduce your monthly payments and save thousands over the life of the loan.
$6,253/mo
Est. payment
Explore your selling options
Work with a Zillow partner agent
Leverage their expertise and Zillow's premium Showcase listings to get your home seen by more buyers.
Get startedList with your own agent
Get your home in front of millions of buyers by listing it on Zillow.
Learn how to do itSell it yourself
Take full control of how buyers see your home on Zillow by listing For Sale by Owner (FSBO).
List your homeWhat's special
Zillow last checked:
Listing updated:
Listed by:
Kris Thomson 615-439-5947,
Crye-Leike, Inc., REALTORS
Bought with:
Wesley (Wes) Cloud, 349384
Elam Real Estate
Source: RealTracs MLS as distributed by MLS GRID,MLS#: 2921776
Facts & features
Interior
Bedrooms & bathrooms
- Bedrooms: 3
- Bathrooms: 3
- Full bathrooms: 3
- Main level bedrooms: 3
Heating
- Central, Heat Pump
Cooling
- Central Air, Electric
Appliances
- Included: Double Oven, Electric Oven, Cooktop, Dishwasher, Disposal, Ice Maker, Microwave, Refrigerator, Stainless Steel Appliance(s)
- Laundry: Electric Dryer Hookup, Washer Hookup
Features
- Bookcases, Built-in Features, Ceiling Fan(s), Entrance Foyer, Extra Closets, High Ceilings, Open Floorplan, Walk-In Closet(s), High Speed Internet
- Flooring: Carpet, Wood, Tile
- Basement: None,Crawl Space
- Number of fireplaces: 1
- Fireplace features: Insert, Gas, Great Room
Interior area
- Total structure area: 3,057
- Total interior livable area: 3,057 sqft
- Finished area above ground: 3,057
Property
Parking
- Total spaces: 4
- Parking features: Garage Door Opener, Garage Faces Side, Concrete
- Garage spaces: 2
- Uncovered spaces: 2
Features
- Levels: One
- Stories: 1
- Patio & porch: Porch, Covered
- Has view: Yes
- View description: Bluff
Lot
- Size: 4.01 Acres
- Features: Level, Views
- Topography: Level,Views
Details
- Parcel number: 037 02300 000
- Special conditions: Standard
- Other equipment: Air Purifier
Construction
Type & style
- Home type: SingleFamily
- Architectural style: Contemporary
- Property subtype: Single Family Residence, Residential
Materials
- Brick
- Roof: Shingle
Condition
- New construction: No
- Year built: 2020
Utilities & green energy
- Sewer: Septic Tank
- Water: Public
- Utilities for property: Electricity Available, Water Available, Underground Utilities
Green energy
- Energy efficient items: Windows, Thermostat
Community & HOA
Community
- Security: Security System, Smoke Detector(s)
- Subdivision: Nestledown Crossing
HOA
- Has HOA: Yes
- Amenities included: Underground Utilities
- Services included: Maintenance Grounds
- HOA fee: $1,100 annually
- Second HOA fee: $250 one time
Location
- Region: Bell Buckle
Financial & listing details
- Price per square foot: $289/sqft
- Tax assessed value: $495,800
- Annual tax amount: $2,882
- Date on market: 6/25/2025
- Electric utility on property: Yes
Price history
| Date | Event | Price |
|---|---|---|
| 9/9/2025 | Sold | $885,000-0.4%$289/sqft |
Source:  RealTracs MLS as distributed by MLS GRID #2921776 Report a problem RealTracs MLS as distributed by MLS GRID #2921776 Report a problem | ||
| 8/11/2025 | Pending sale | $889,000$291/sqft |
Source: RealTracs MLS as distributed by MLS GRID #2921776 Report a problem | ||
| 8/4/2025 | Contingent | $889,000$291/sqft |
Source: RealTracs MLS as distributed by MLS GRID #2921776 Report a problem | ||
| 7/11/2025 | Listed for sale | $889,000$291/sqft |
Source: RealTracs MLS as distributed by MLS GRID #2921776 Report a problem | ||
| 7/8/2025 | Contingent | $889,000$291/sqft |
Source: RealTracs MLS as distributed by MLS GRID #2921776 Report a problem | ||
| 6/25/2025 | Listed for sale | $889,000+94%$291/sqft |
Source: RealTracs MLS as distributed by MLS GRID #2921776 Report a problem | ||
| 9/21/2020 | Sold | $458,360+663.9%$150/sqft |
Source: RealTracs MLS as distributed by MLS GRID #2187893 Report a problem | ||
| 12/7/2018 | Sold | $60,000-13.8%$20/sqft |
Source: RealTracs MLS as distributed by MLS GRID #1965044 Report a problem | ||
| 12/6/2018 | Pending sale | $69,570$23/sqft |
Source: RE/MAX Homes & Estates #1965044 Report a problem | ||
| 8/28/2018 | Listed for sale | $69,570-11.9%$23/sqft |
Source: RE/MAX Homes And Estates #1965044 Report a problem | ||
| 7/2/2018 | Listing removed | $79,000$26/sqft |
Source: Bob Parks Realty #1700347 Report a problem | ||
| 7/25/2017 | Price change | $79,000-16.8%$26/sqft |
Source: Bob Parks Realty #1700347 Report a problem | ||
| 7/5/2017 | Price change | $95,000-5%$31/sqft |
Source: Bob Parks Realty #1700347 Report a problem | ||
| 7/19/2016 | Price change | $99,9990%$33/sqft |
Source: Bob Parks Realty #1700347 Report a problem | ||
| 2/23/2016 | Listed for sale | $100,000-13.8%$33/sqft |
Source: Bob Parks Realty #1700347 Report a problem | ||
| 8/24/2009 | Listing removed | $116,000$38/sqft |
Source: American Realty & Associates #810336 Report a problem | ||
| 8/2/2009 | Listed for sale | $116,000$38/sqft |
Source: American Realty & Associates #810336 Report a problem | ||
Public tax history
| Year | Property taxes | Tax assessment |
|---|---|---|
| 2025 | $2,882 | $123,950 |
| 2024 | $2,882 | $123,950 |
| 2023 | $2,882 | $123,950 |
| 2022 | $2,882 | $123,950 |
| 2021 | -- | $123,950 +932.9% |
| 2020 | $319 | $12,000 |
| 2019 | $319 +3.9% | $12,000 |
| 2018 | $307 +0.1% | $12,000 |
| 2017 | $307 | $12,000 |
| 2016 | $307 +32.8% | $12,000 |
| 2015 | $231 | $12,000 +17.8% |
| 2014 | $231 | $10,183 |
| 2013 | $231 | $10,183 |
| 2012 | $231 | $10,183 |
| 2011 | $231 | $10,183 |
| 2010 | $231 -42.9% | $10,183 -42.9% |
| 2009 | $405 | $17,821 |
| 2008 | $405 | $17,821 |
| 2007 | $405 | $17,821 |
| 2006 | $405 -18% | $17,821 |
| 2005 | $494 | $17,821 |
Find assessor info on the county website
Neighborhood: 37020
Nearby homes
- $940,400-- bd4 ba4.1k sqft116 Nestledown Xing, Bell Buckle, TN 37020Off Market
- $1,299,9003 bd4 ba4.1k sqft108 Nestledown Xing, Bell Buckle, TN 37020Sold
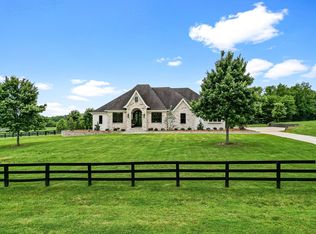
- $1,011,100-- bd3 ba3.1k sqft102 Ebony Ct, Bell Buckle, TN 37020Off Market
- $1,188,2005 bd5 ba4.7k sqft109 Nestledown Ct, Bell Buckle, TN 37020Off Market
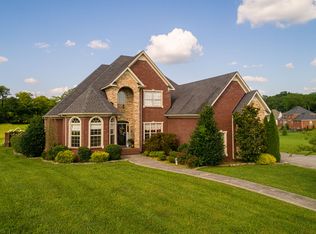
- $---- bd-- ba-- sqft109 Nestledown Xing, Bell Buckle, TN 37020Off Market
- $1,163,3004 bd4 ba4.6k sqft113 Nestledown Xing, Bell Buckle, TN 37020Off Market
- $1,132,300-- bd-- ba-- sqft113 Nestledown Xing LOT 8, Bell Buckle, TN 37020Off Market
- $1,005,800-- bd3 ba3.5k sqft117 Nestledown Xing, Bell Buckle, TN 37020Off Market
Nearby schools
GreatSchools rating
- 8/10Cascade Elementary SchoolGrades: PK-5Distance: 3.9 mi
- 8/10Cascade Middle SchoolGrades: 6-8Distance: 4 mi
- 8/10Cascade High SchoolGrades: 9-12Distance: 3.4 mi
Schools provided by the listing agent
- Elementary: Cascade Elementary
- Middle: Cascade Middle School
- High: Cascade High School
Source: RealTracs MLS as distributed by MLS GRID. This data may not be complete. We recommend contacting the local school district to confirm school assignments for this home.


Get pre-qualified for a loan
At Zillow Home Loans, we can pre-qualify you in as little as 5 minutes with no impact to your credit score.An equal housing lender. NMLS #10287.
Sell for more on Zillow
Get a Zillow Showcase℠ listing at no additional cost and you could sell for .
$878,300
2% more
+$17,566
With Zillow Showcase(estimated)
$895,866
- Tennessee
- Bedford County
- Bell Buckle
- 37020
- 112 Nestledown Xing
Nearby cities
Nearby zip codes
Other Bell Buckle Topics
