Skip main navigation
Sold for $490,000
  • $490,000

    108 Nightbird Way, Stephens City, VA 22655

    5beds
    2,965sqft
    Single Family Residence
    Built in 2015
    10,454 Square Feet Lot
    $518,800 Zestimate®
    $165/sqft
    $2,985 Estimated rent

    Home value

    $518,800

    $493,000 - $545,000

    $2,985/mo

    Zestimate® history
    Loading
    Loading...

    Owner options

    List your home for rent

    $2,985/mo

    Rent Zestimate®

    Find your next renter with Zillow Rental Manager. Plus, with online applications, you can quickly screen prospective tenants – for free.

    Learn more

    $2,985/mo

    Rent Zestimate®

    Refinance and save

    $3,023/mo

    Est. payment

    Refinancing to a lower rate could help reduce your monthly payments and save thousands over the life of the loan.

    See today's rates

    $3,023/mo

    Est. payment

    Explore your selling options

    Work with a Zillow partner agent

    Leverage their expertise and Zillow's premium Showcase listings to get your home seen by more buyers.

    Get started

    List with your own agent

    Get your home in front of millions of buyers by listing it on Zillow.

    Learn how to do it

    Sell it yourself

    Take full control of how buyers see your home on Zillow by listing For Sale by Owner (FSBO).

    List your home

    What's special

    Modern appliancesWell-appointed kitchenConvenient kitchen islandNew tot lotRecreational roomHome gymMedia room
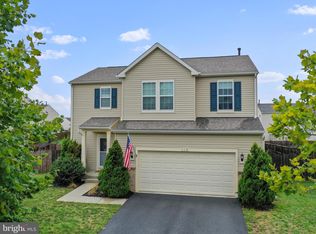
    Welcome to 108 Nightbird Way, a true gem nestled in the sought-after community of Meadows Edge. Offering 5 bedrooms, 3.5 bathrooms, and an array of impressive features, this home epitomizes modern comfort and convenience. Upon entering, you'll immediately notice the spacious and inviting layout, perfect for daily living and entertaining. The heart of this home is the well-appointed kitchen, featuring modern appliances, ample counter space, and a convenient kitchen island – an ideal gathering spot for friends and family. The adjacent living area is bathed in natural light, creating a warm and inviting atmosphere. Whether you're hosting guests or enjoying a quiet evening in, this space is sure to be the center of your home. One of the standout features of this property is the fully finished basement, providing endless possibilities for use – from a media room to a home gym or even a recreational room for entertaining. The basement adds valuable square footage and flexibility to the floor plan. Step outside onto the Trex deck, where you can soak in serene views of the fenced backyard. It's the perfect place for outdoor dining, relaxation, and enjoying the fresh air. Additional highlights include a roof that's less than 6 years old, ensuring peace of mind for years to come, and the convenience of being adjacent to the new tot lot, offering an ideal spot for outdoor playtime. Located in the peaceful Meadows Edge community, this home offers a tranquil suburban lifestyle. While you'll enjoy the serenity of the neighborhood, essential amenities and schools are within easy reach.

    Zillow last checked:

    Listing updated:

    Listed by:

    Nate Crandell 540-214-9682,

    Compass West Realty, LLC,

    Co-Listing Agent: Kaylie Elizabeth Riggleman 540-336-3696,

    Compass West Realty, LLC

    Bought with:

    DEB CROSLEY, 0225212742

    Keller Williams Realty

    Source: Bright MLS,MLS#: VAFV2014946MLS Logo

    Facts & features

    Interior

    Bedrooms & bathrooms
    • Bedrooms: 5
    • Bathrooms: 4
    • Full bathrooms: 3
    • 1/2 bathrooms: 1
    • Main level bathrooms: 1
    Rooms
    • Room types: Living Room, Dining Room, Primary Bedroom, Sitting Room, Bedroom 2, Bedroom 3, Bedroom 4, Kitchen, Bedroom 1, Laundry, Media Room, Bathroom 1, Bathroom 2, Bathroom 3
    Basement
    • Area: 597
    Heating
    • Forced Air, Natural Gas
    Cooling
    • Central Air, Electric
    Appliances
    • Included: Microwave, Dishwasher, Disposal, Dryer, Humidifier, Washer, Water Heater, Gas Water Heater
    • Laundry: Has Laundry, Upper Level, Laundry Room
    Features
    • Attic, Ceiling Fan(s), Combination Dining/Living, Floor Plan - Traditional, Kitchen Island, Walk-In Closet(s), Dry Wall
    • Flooring: Carpet, Hardwood, Wood
    • Basement: Finished
    • Number of fireplaces: 1
    • Fireplace features: Gas/Propane
    Interior area
    • Total structure area: 2,965
    • Total interior livable area: 2,965 sqft
    • Finished area above ground: 2,368
    • Finished area below ground: 597

    Property

    Parking
    • Total spaces: 2
    • Parking features: Garage Faces Front, Garage Door Opener, Attached, Driveway, On Street
    • Attached garage spaces: 2
    • Has uncovered spaces: Yes
    Accessibility
    • Accessibility features: None
    Features
    • Levels: Three
    • Stories: 3
    • Exterior features: Satellite Dish
    • Pool features: Community
    Lot
    • Size: 10,454 Square Feet
    Details
    • Additional structures: Above Grade, Below Grade
    • Parcel number: 85E 1 2 137
    • Zoning: RP
    • Special conditions: Standard

    Construction

    Type & style
    • Home type: SingleFamily
    • Architectural style: Traditional
    • Property subtype: Single Family Residence
    Materials
    • Vinyl Siding
    • Foundation: Block
    • Roof: Architectural Shingle
    Condition
    • Good
    • New construction: No
    • Year built: 2015

    Utilities & green energy

    • Sewer: Public Sewer
    • Water: Public
    • Utilities for property: Cable Available, Electricity Available, Natural Gas Available, Sewer Available, Water Available, Cable, Fiber Optic

    Community & HOA

    Community
    • Features: Pool
    • Security: Security System
    • Subdivision: Meadows Edge
    HOA
    • Has HOA: Yes
    • Amenities included: Common Grounds, Pool, Tennis Court(s), Tot Lots/Playground, Basketball Court
    • Services included: Common Area Maintenance, Management, Pool(s), Snow Removal
    • HOA fee: $225 quarterly
    • HOA name: MEADOWS EDGE HOMEOWNERS ASSOCIATION, INC.
    Location
    • Region: Stephens City

    Financial & listing details

    • Price per square foot: $165/sqft
    • Tax assessed value: $336,300
    • Annual tax amount: $2,051
    • Date on market: 9/8/2023
    • Listing agreement: Exclusive Right To Sell
    • Listing terms: Cash,Conventional,FHA,Private Financing Available,USDA Loan,VA Loan,VHDA
    • Ownership: Fee Simple

    Price history

    DateEventPrice
    11/15/2023Sold$490,000-1.8%$165/sqft
    Source: Bright MLS #VAFV2014946 Report a problem
    11/1/2023Pending sale$499,000$168/sqft
    Source: Bright MLS #VAFV2014946 Report a problem
    9/27/2023Contingent$499,000$168/sqft
    Source: Bright MLS #VAFV2014946 Report a problem
    9/8/2023Listed for sale$499,000+55.9%$168/sqft
    Source: Bright MLS #VAFV2014946 Report a problem
    9/11/2017Sold$320,000+1.6%$108/sqft
    Source: Public Record Report a problem
    8/14/2017Pending sale$315,000$106/sqft
    Source: ERA OakCrest Realty, Inc. #FV9957862 Report a problem
    8/7/2017Price change$315,000-1.5%$106/sqft
    Source: ERA OakCrest Realty, Inc. #FV9957862 Report a problem
    7/6/2017Price change$319,900-3%$108/sqft
    Source: ERA OakCrest Realty, Inc. #FV9957862 Report a problem
    6/6/2017Listed for sale$329,900+11.9%$111/sqft
    Source: ERA OakCrest Realty, Inc. #FV9957862 Report a problem
    12/16/2015Sold$294,788+1.9%$99/sqft
    Source: Agent Provided Report a problem
    2/4/2015Sold$289,220$98/sqft
    Source: Public Record Report a problem

    Public tax history

    YearProperty taxesTax assessment
    2025$2,256 +8.5%$470,100 +15.2%
    2024$2,080 $407,900
    2023$2,080 +102.8%$407,900 +21.3%
    2022$1,026 $336,300
    2021$1,026 -45.1%$336,300 +8.6%
    2020$1,867 -50%$309,600 +1.1%
    2019$3,734 +117.6%$306,100 +8.8%
    2018$1,716 +1.7%$281,300
    2017$1,688 +5.2%$281,300 +5.2%
    2016$1,604 +7.1%$267,300
    2015$1,497 $267,300 +345.5%
    2014-- $60,000
    Find assessor info on the county website

    Neighborhood: 22655

    Nearby schools

    GreatSchools rating
    Schools provided by the listing agent
    • Elementary: Bass-hoover
    • Middle: Robert E. Aylor
    • High: Sherando
    • District: Frederick County Public Schools

    Source: Bright MLS. This data may not be complete. We recommend contacting the local school district to confirm school assignments for this home.

    Get a cash offer in 3 minutes
    Find out how much your home could sell for in as little as 3 minutes with a no-obligation cash offer.
    Estimated market value
    $518,800
    Get a cash offer in 3 minutes
    Find out how much your home could sell for in as little as 3 minutes with a no-obligation cash offer.
    Estimated market value
    $518,800