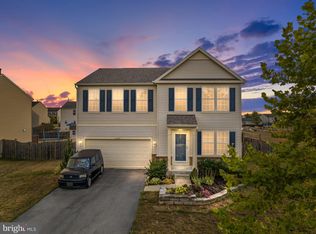
This colonial-style home radiates elegance and warmth from the moment you step through the front foyer. The spacious open floor plan draws you in as the living room bathes in natural light from the expanse of windows lining the back of the house. The seamless transition from the living room to the dining area creates an inviting flow, perfect for gatherings. The kitchen, a chef's delight, boasts gleaming granite countertops, a double sink, and built-in appliances and a pantry. The central island not only enhances the workspace but also offers additional seating, making it a hub for casual meals and socializing. Ascending the stairs, you’re greeted by a versatile open sitting area, an ideal spot for an office, a cozy reading nook, or whatever your creativity inspires. The primary bedroom is a tranquil retreat with a tray ceiling that adds to its spacious and airy feel; spacious walk-in closet and a large primary bathroom. Convenience is key, with a dedicated laundry room on the upper level, plus 2 more bedrooms and a full bathroom. The lower level is fully finished with a large carpeted family room, and also includes a 4th bedroom and full bathroom. Every detail of this home has been thoughtfully considered, from the Levelor window shades that convey elegance to the durable LPV flooring underfoot. Step outside onto the large Trex deck, a perfect extension of the living space, ideal for outdoor entertaining or quiet evenings. The backyard offers ample space with a newly installed large shed for storage. The 2-year new roof ensures peace of mind. The sellers have included a one-year Home Warranty for the next owner. The community amenities are exceptional, with access to an in-ground swimming pool, a kiddie pool, a bath-house and ample parking. For the sports enthusiast, tennis and basketball courts are just across the lot, and a walking/biking trail winds through the subdivision, inviting you to explore the outdoors. This home is not just a place to live; it’s a lifestyle.
Sold for $480,000
$480,000
110 Nightbird Way, Stephens City, VA 22655
4beds
2,594sqft
Single Family Residence
Built in 2015
10,019 Square Feet Lot
$489,400 Zestimate®
$185/sqft
$2,792 Estimated rent
Home value
$489,400
$465,000 - $514,000
$2,792/mo
Zestimate® history
Owner options
List your home for rent
$2,792/mo
Rent Zestimate®
Find your next renter with Zillow Rental Manager. Plus, with online applications, you can quickly screen prospective tenants – for free.
$2,792/mo
Rent Zestimate®
Refinance and save
$3,188/mo
Est. payment
Refinancing to a lower rate could help reduce your monthly payments and save thousands over the life of the loan.
$3,188/mo
Est. payment
Explore your selling options
Work with a Zillow partner agent
Leverage their expertise and Zillow's premium Showcase listings to get your home seen by more buyers.
Get startedList with your own agent
Get your home in front of millions of buyers by listing it on Zillow.
Learn how to do itSell it yourself
Take full control of how buyers see your home on Zillow by listing For Sale by Owner (FSBO).
List your homeWhat's special
Zillow last checked:
Listing updated:
Listed by:
Tim Shamblin 540-336-1575,
Coldwell Banker Premier
Bought with:
Matt Kitchen, 0225239411
LPT Realty, LLC
Source: Bright MLS,MLS#: VAFV2020546
Facts & features
Interior
Bedrooms & bathrooms
- Bedrooms: 4
- Bathrooms: 4
- Full bathrooms: 3
- 1/2 bathrooms: 1
- Main level bathrooms: 1
Rooms
- Room types: Living Room, Dining Room, Primary Bedroom, Sitting Room, Bedroom 2, Bedroom 3, Bedroom 4, Kitchen, Family Room, Foyer, Laundry, Bathroom 2, Bathroom 3, Primary Bathroom, Half Bath
Primary bedroom
- Features: Flooring - Carpet, Recessed Lighting, Walk-In Closet(s)
- Level: Upper
- Area: 196 Square Feet
- Dimensions: 14 x 14
Bedroom 2
- Features: Flooring - Carpet
- Level: Upper
- Area: 169 Square Feet
- Dimensions: 13 x 13
Bedroom 3
- Features: Flooring - Carpet
- Level: Upper
- Area: 170 Square Feet
- Dimensions: 17 x 10
Bedroom 4
- Features: Flooring - Carpet, Lighting - Ceiling
- Level: Lower
- Area: 120 Square Feet
- Dimensions: 12 x 10
Primary bathroom
- Features: Countertop(s) - Ceramic, Double Sink, Flooring - Laminated, Lighting - Ceiling, Lighting - Wall sconces, Bathroom - Tub Shower
- Level: Upper
- Area: 84 Square Feet
- Dimensions: 12 x 7
Bathroom 2
- Features: Flooring - Laminated
- Level: Upper
Bathroom 3
- Features: Flooring - Laminated, Countertop(s) - Ceramic, Lighting - Wall sconces, Bathroom - Tub Shower
- Level: Lower
- Area: 48 Square Feet
- Dimensions: 8 x 6
Dining room
- Features: Dining Area, Flooring - Luxury Vinyl Plank, Lighting - Pendants, Window Treatments
- Level: Main
- Area: 168 Square Feet
- Dimensions: 14 x 12
Family room
- Features: Flooring - Carpet, Recessed Lighting
- Level: Lower
- Area: 300 Square Feet
- Dimensions: 25 x 12
Foyer
- Features: Flooring - Luxury Vinyl Plank, Lighting - Ceiling
- Level: Main
- Area: 36 Square Feet
- Dimensions: 6 x 6
Half bath
- Features: Flooring - Luxury Vinyl Plank, Lighting - Wall sconces
- Level: Main
- Area: 25 Square Feet
- Dimensions: 5 x 5
Kitchen
- Features: Built-in Features, Granite Counters, Double Sink, Flooring - Luxury Vinyl Plank, Kitchen Island, Eat-in Kitchen, Kitchen - Gas Cooking, Recessed Lighting, Pantry
- Level: Main
- Area: 168 Square Feet
- Dimensions: 12 x 14
Laundry
- Features: Flooring - Laminated, Lighting - Ceiling
- Level: Upper
- Area: 54 Square Feet
- Dimensions: 9 x 6
Living room
- Features: Ceiling Fan(s), Flooring - Luxury Vinyl Plank, Lighting - Ceiling, Window Treatments
- Level: Main
- Area: 308 Square Feet
- Dimensions: 22 x 14
Sitting room
- Features: Flooring - Carpet
- Level: Upper
- Area: 187 Square Feet
- Dimensions: 17 x 11
Heating
- Central, Forced Air, Natural Gas
Cooling
- Central Air, Ceiling Fan(s), Electric
Appliances
- Included: Microwave, Exhaust Fan, Ice Maker, Oven/Range - Gas, Refrigerator, Washer, Dryer, Gas Water Heater
- Laundry: Upper Level, Dryer In Unit, Washer In Unit, Laundry Room
Features
- Built-in Features, Ceiling Fan(s), Combination Kitchen/Dining, Open Floorplan, Eat-in Kitchen, Kitchen Island, Pantry, Recessed Lighting, Dry Wall
- Flooring: Luxury Vinyl, Carpet, Laminate
- Basement: Connecting Stairway,Partial,Finished,Interior Entry,Concrete
- Has fireplace: No
Interior area
- Total structure area: 2,594
- Total interior livable area: 2,594 sqft
- Finished area above ground: 2,100
- Finished area below ground: 494
Property
Parking
- Total spaces: 4
- Parking features: Garage Faces Front, Asphalt, Attached, Driveway, On Street
- Attached garage spaces: 2
- Uncovered spaces: 2
Accessibility
- Accessibility features: None
Features
- Levels: Three
- Stories: 3
- Patio & porch: Deck
- Exterior features: Lighting, Storage, Sidewalks, Street Lights
- Pool features: Community
- Fencing: Privacy,Back Yard,Wood
- Has view: Yes
- View description: Street
Lot
- Size: 10,019 Square Feet
- Features: Front Yard, Landscaped, Level, Rear Yard, SideYard(s), Middle Of Block
Details
- Additional structures: Above Grade, Below Grade
- Parcel number: 85E 1 2 136
- Zoning: RP
- Special conditions: Standard
Construction
Type & style
- Home type: SingleFamily
- Architectural style: Colonial
- Property subtype: Single Family Residence
Materials
- Vinyl Siding, Brick
- Foundation: Concrete Perimeter, Slab
- Roof: Architectural Shingle
Condition
- Very Good
- New construction: No
- Year built: 2015
Details
- Builder model: Alexandria
- Builder name: Centex
Utilities & green energy
- Electric: 200+ Amp Service
- Sewer: Public Sewer
- Water: Public
- Utilities for property: Cable Available, Natural Gas Available, Underground Utilities, Cable, Satellite Internet Service
Community & HOA
Community
- Features: Pool
- Security: Security System
- Subdivision: Meadows Edge
HOA
- Has HOA: Yes
- Amenities included: Basketball Court, Bike Trail, Jogging Path, Pool, Tennis Court(s), Tot Lots/Playground
- Services included: Common Area Maintenance, Pool(s), Trash, Other
- HOA fee: $225 quarterly
- HOA name: MEADOWS EDGE HOA
Location
- Region: Stephens City
Financial & listing details
- Price per square foot: $185/sqft
- Tax assessed value: $319,100
- Annual tax amount: $1,947
- Date on market: 8/17/2024
- Listing agreement: Exclusive Right To Sell
- Listing terms: Conventional,FHA,VA Loan,USDA Loan
- Ownership: Fee Simple
- Road surface type: Black Top
Price history
| Date | Event | Price |
|---|---|---|
| 10/25/2024 | Sold | $480,000$185/sqft |
Source:  Bright MLS #VAFV2020546 Report a problem Bright MLS #VAFV2020546 Report a problem | ||
| 9/21/2024 | Contingent | $480,000$185/sqft |
Source: Bright MLS #VAFV2020546 Report a problem | ||
| 8/17/2024 | Listed for sale | $480,000+84.9%$185/sqft |
Source: Bright MLS #VAFV2020546 Report a problem | ||
| 3/4/2015 | Sold | $259,595$100/sqft |
Source: Public Record Report a problem | ||
Public tax history
| Year | Property taxes | Tax assessment |
|---|---|---|
| 2025 | $2,125 +9.2% | $442,800 +16% |
| 2024 | $1,947 | $381,800 |
| 2023 | $1,947 +100.1% | $381,800 +19.6% |
| 2022 | $973 | $319,100 |
| 2021 | $973 -45.6% | $319,100 +8.7% |
| 2020 | $1,790 -50% | $293,500 |
| 2019 | $3,581 +117.7% | $293,500 +8.9% |
| 2018 | $1,645 +1.7% | $269,600 |
| 2017 | $1,618 +4.9% | $269,600 +4.9% |
| 2016 | $1,542 | $257,000 |
| 2015 | -- | $257,000 +328.3% |
| 2014 | -- | $60,000 |
Find assessor info on the county website
Neighborhood: 22655
Nearby homes
- $497,4005 bd3 ba3.2k sqft112 Nightbird Way, Stephens City, VA 22655Off Market
- $490,0005 bd4 ba2.9k sqft108 Nightbird Way, Stephens City, VA 22655Sold
- $454,9004 bd2 ba1.9k sqft147 Dollie Mae Ln, Stephens City, VA 22655Off Market
- $454,2004 bd3 ba2.3k sqft114 Nightbird Way, Stephens City, VA 22655Off Market
- $475,0003 bd3 ba1.9k sqft149 Dollie Mae Ln, Stephens City, VA 22655For Sale
- $462,7004 bd2 ba2.2k sqft145 Dollie Mae Ln, Stephens City, VA 22655Off Market
- $471,2004 bd3 ba3k sqft111 Nightbird Way, Stephens City, VA 22655Off Market
- $528,5005 bd3 ba3.2k sqft113 Nightbird Way, Stephens City, VA 22655Off Market
Nearby schools
GreatSchools rating
- 2/10Bass-Hoover Elementary SchoolGrades: PK-5Distance: 1.5 mi
- 4/10Robert E. Aylor Middle SchoolGrades: 6-8Distance: 2.2 mi
- 4/10Sherando High SchoolGrades: 9-12Distance: 0.8 mi
Schools provided by the listing agent
- Elementary: Bass-hoover
- Middle: Robert E. Aylor
- High: Sherando
- District: Frederick County Public Schools
Source: Bright MLS. This data may not be complete. We recommend contacting the local school district to confirm school assignments for this home.
Get a cash offer in 3 minutes
Find out how much your home could sell for in as little as 3 minutes with a no-obligation cash offer.
Estimated market value
$489,400
Get a cash offer in 3 minutes
Find out how much your home could sell for in as little as 3 minutes with a no-obligation cash offer.
Estimated market value
$489,400
- Virginia
- Frederick County
- Stephens City
- 22655
- 110 Nightbird Way
