Pretty 3 bedroom, 2 bath home in immaculate condition, located
in popular Castle Hills. Many updates including upgraded
insulation, new vinyl plank flooring in living areas,
security system with internal and external cameras, fresh
interior paint, new garage door opener & new gutters
with gutter guards. With 2 living spaces and a flex room that can
be used as a formal dining or study, this beauty has been well
maintained and is move in ready. You'll love the spacious back yard
with a new fire pit and raised bed gardens.
Get ready to fall in love!
Closed
Price Unknown
108 Norwich Glen St, Victoria, TX 77904
3beds
1,708sqft
Single Family Residence
Built in 1971
9,282 Square Feet Lot
$276,900 Zestimate®
$--/sqft
$2,129 Estimated rent
Home value
$276,900
$235,000 - $327,000
$2,129/mo
Zestimate® history
Owner options
List your home for rent
$2,129/mo
Rent Zestimate®
Find your next renter with Zillow Rental Manager. Plus, with online applications, you can quickly screen prospective tenants – for free.
$2,129/mo
Rent Zestimate®
Refinance and save
Refinancing to a lower rate could help reduce your monthly payments and save thousands over the life of the loan.
Explore your selling options
Work with a Zillow partner agent
Leverage their expertise and Zillow's premium Showcase listings to get your home seen by more buyers.
Get startedList with your own agent
Get your home in front of millions of buyers by listing it on Zillow.
Learn how to do itSell it yourself
Take full control of how buyers see your home on Zillow by listing For Sale by Owner (FSBO).
List your homeWhat's special
Immaculate conditionNew vinyl plank flooringRaised bed gardensFlex roomNew garage door openerNew fire pit
Zillow last checked:
Listing updated:
Listed by:
Susan Orsak 361-575-1446,
The Ron Brown Company
Bought with:
NON-MEMBER AGENT TEAM, TREC #null
Non Member Office
, TREC #null
Source: Central Texas MLS,MLS#: 589717 Originating MLS: Victoria Area Association of REALTORS
Originating MLS: Victoria Area Association of REALTORSFacts & features
Interior
Bedrooms & bathrooms
- Bedrooms: 3
- Bathrooms: 2
- Full bathrooms: 2
Heating
- Central, Natural Gas
Cooling
- Central Air, Electric
Appliances
- Included: Dishwasher, Disposal, Gas Range, Gas Water Heater, Range Hood, Range
- Laundry: Inside
Features
- Bookcases, Ceiling Fan(s), Crown Molding, Dining Area, Separate/Formal Dining Room, Entrance Foyer, Multiple Living Areas, Shower Only, Soaking Tub, Separate Shower, Tub Shower, Window Treatments, Kitchen/Family Room Combo, Pantry
- Flooring: Carpet, Tile, Vinyl
- Windows: Window Treatments
- Attic: Access Only
- Has fireplace: No
- Fireplace features: None
Interior area
- Total interior livable area: 1,708 sqft
Property
Parking
- Total spaces: 2
- Parking features: Attached, Garage
- Attached garage spaces: 2
Features
- Levels: One
- Stories: 1
- Patio & porch: Patio
- Exterior features: Fire Pit, Patio, Rain Gutters
- Pool features: None
- Fencing: Privacy
- Has view: Yes
- View description: None
- Body of water: None
Lot
- Size: 9,282 Square Feet
- Dimensions: 78 x 119
Details
- Parcel number: 42325
Construction
Type & style
- Home type: SingleFamily
- Architectural style: Traditional
- Property subtype: Single Family Residence
Materials
- Brick Veneer
- Foundation: Slab
- Roof: Composition,Shingle
Condition
- Resale
- Year built: 1971
Utilities & green energy
- Water: Public
- Utilities for property: Electricity Available, Natural Gas Available
Community & HOA
Community
- Features: None, Curbs, Gutter(s), Street Lights, Sidewalks
- Security: Security System Owned
- Subdivision: Castle Hill North I
HOA
- Has HOA: No
Location
- Region: Victoria
Financial & listing details
- Date on market: 8/14/2025
- Cumulative days on market: 35 days
- Listing agreement: Exclusive Right To Sell
- Listing terms: Cash,Conventional,FHA,VA Loan
- Electric utility on property: Yes
Price history
| Date | Event | Price |
|---|---|---|
| 10/17/2025 | Sold | -- |
Source:  Central Texas MLS #589717 Report a problem Central Texas MLS #589717 Report a problem | ||
| 9/18/2025 | Pending sale | $269,900$158/sqft |
Source: Central Texas MLS #589717 Report a problem | ||
| 8/14/2025 | Listed for sale | $269,900+12.5%$158/sqft |
Source: Central Texas MLS #589717 Report a problem | ||
| 5/27/2022 | Sold | -- |
Source: Central Texas MLS #466909 Report a problem | ||
| 4/2/2022 | Pending sale | $239,900$140/sqft |
Source:  RE/MAX International #466909 Report a problem RE/MAX International #466909 Report a problem | ||
| 3/28/2022 | Listed for sale | $239,900$140/sqft |
Source: RE/MAX International #466909 Report a problem | ||
| 3/28/2022 | Pending sale | $239,900$140/sqft |
Source: Central Texas MLS #466909 Report a problem | ||
| 3/28/2022 | Listed for sale | $239,900$140/sqft |
Source: Central Texas MLS #466909 Report a problem | ||
Public tax history
Tax history is unavailable.
Neighborhood: 77904
Nearby homes
- $--3 bd2 ba1.4k sqft110 Norwich Glen St, Victoria, TX 77904Sold

- $256,6003 bd2 ba2k sqft106 Norwich Gln, Victoria, TX 77904Off Market
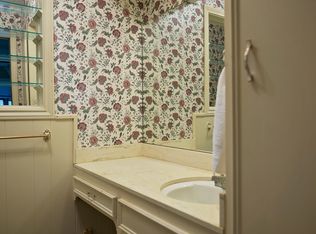
- $239,3003 bd2 ba1.5k sqft107 Norwich Gln, Victoria, TX 77904Off Market
- $297,7003 bd2 ba1.7k sqft108 Norwich Gln, Victoria, TX 77904Off Market
- $220,9003 bd2 ba1.4k sqft109 Norwich Gln, Victoria, TX 77904Off Market
- $288,3003 bd3 ba1.9k sqft125 Berkshire Ln, Victoria, TX 77904Off Market
- $250,0003 bd1 ba2.4k sqft123 Berkshire Ln, Victoria, TX 77904Off Market
- $272,0003 bd2 ba1.7k sqft104 Norwich Gln, Victoria, TX 77904Off Market
Nearby schools
GreatSchools rating
- 3/10C O Chandler Elementary SchoolGrades: PK-5Distance: 0.3 mi
- 6/10Howell Middle SchoolGrades: 6-8Distance: 0.8 mi
- 4/10Victoria East High SchoolGrades: 9-12Distance: 1.4 mi
Schools provided by the listing agent
- District: Victoria ISD
Source: Central Texas MLS. This data may not be complete. We recommend contacting the local school district to confirm school assignments for this home.
- Texas
- Victoria County
- Victoria
- 77904
- 108 Norwich Glen St
Nearby cities
Nearby neighborhoods
Nearby zip codes
Other Victoria Topics
