Welcome to 110 Norwich Glen, a stunning 1450 sq. foot home boasting a modern design and meticulous attention to detail. This 3-bedroom, 2-bathroom residence includes a convenient 2-car garage and an inside laundry room. Entertain effortlessly in the full dining room, enhanced by brand-new kitchen cabinets and custom butcher block countertops, complemented by all-new stainless steel appliances and a commercial hood vent—a cook's dream. The spacious kitchen features a standout gun metal black sink, while the entire home is illuminated by new recessed lighting. Granite countertops grace the bathrooms, while upgrades such as new door knobs, outlets, switches, fans, flooring, and doors elevate the interior. Enjoy the fresh aesthetic with updated paint inside and out, alongside the removal of popcorn ceilings, replaced with textured finishes. Notable features include a custom shiplap wall and island in the living room, and exquisite custom tile in the entry and bathrooms. This house is a true gem, inviting you to experience contemporary living in style.
Closed
Price Unknown
110 Norwich Glen St, Victoria, TX 77904
3beds
1,450sqft
Single Family Residence
Built in 1971
9,282 Square Feet Lot
$235,400 Zestimate®
$--/sqft
$1,930 Estimated rent
Home value
$235,400
$210,000 - $261,000
$1,930/mo
Zestimate® history
Owner options
List your home for rent
$1,930/mo
Rent Zestimate®
Find your next renter with Zillow Rental Manager. Plus, with online applications, you can quickly screen prospective tenants – for free.
$1,930/mo
Rent Zestimate®
Refinance and save
Refinancing to a lower rate could help reduce your monthly payments and save thousands over the life of the loan.
Explore your selling options
Work with a Zillow partner agent
Leverage their expertise and Zillow's premium Showcase listings to get your home seen by more buyers.
Get startedList with your own agent
Get your home in front of millions of buyers by listing it on Zillow.
Learn how to do itSell it yourself
Take full control of how buyers see your home on Zillow by listing For Sale by Owner (FSBO).
List your homeWhat's special
Zillow last checked:
Listing updated:
Listed by:
Brandi Jackson 361-576-2353,
Cornerstone Properties
Bought with:
The Town & Country Team, TREC #null
RE/MAX Land & Homes
Source: Central Texas MLS,MLS#: 530929 Originating MLS: Victoria Area Association of REALTORS
Originating MLS: Victoria Area Association of REALTORSFacts & features
Interior
Bedrooms & bathrooms
- Bedrooms: 3
- Bathrooms: 2
- Full bathrooms: 2
Heating
- Central, Gas, Natural Gas
Cooling
- Central Air
Appliances
- Included: Dishwasher, Electric Range, Electric Water Heater, Microwave, Vented Exhaust Fan, Range
- Laundry: Washer Hookup, Electric Dryer Hookup
Features
- Beamed Ceilings, Ceiling Fan(s), Vanity, Walk-In Closet(s)
- Flooring: Tile, Vinyl
- Attic: Access Only
- Has fireplace: No
- Fireplace features: None
Interior area
- Total interior livable area: 1,450 sqft
Property
Parking
- Total spaces: 2
- Parking features: Attached, Garage
- Attached garage spaces: 2
Features
- Levels: One
- Stories: 1
- Patio & porch: Patio
- Exterior features: Patio
- Pool features: None
- Fencing: Back Yard,Privacy,Wood
- Has view: Yes
- View description: None
- Body of water: None
Lot
- Size: 9,282 Square Feet
Details
- Parcel number: 42326
Construction
Type & style
- Home type: SingleFamily
- Architectural style: Ranch,Traditional
- Property subtype: Single Family Residence
Materials
- Brick Veneer
- Foundation: Slab
- Roof: Composition,Shingle
Condition
- Resale
- Year built: 1971
Utilities & green energy
- Sewer: Public Sewer
- Water: Public
Community & HOA
Community
- Features: None, Curbs, Sidewalks
- Security: Smoke Detector(s)
- Subdivision: Castle Hill North I
HOA
- Has HOA: No
Location
- Region: Victoria
Financial & listing details
- Date on market: 1/12/2024
- Cumulative days on market: 54 days
- Listing agreement: Exclusive Right To Sell
- Listing terms: Cash,Conventional,FHA,VA Loan
Price history
| Date | Event | Price |
|---|---|---|
| 3/28/2024 | Sold | -- |
Source:  Central Texas MLS #530929 Report a problem Central Texas MLS #530929 Report a problem | ||
| 3/6/2024 | Pending sale | $244,999$169/sqft |
Source: Central Texas MLS #530929 Report a problem | ||
| 2/20/2024 | Contingent | $244,999$169/sqft |
Source: Central Texas MLS #530929 Report a problem | ||
| 1/16/2024 | Listed for sale | $244,999$169/sqft |
Source: Central Texas MLS #530929 Report a problem | ||
Public tax history
Tax history is unavailable.
Neighborhood: 77904
Nearby homes
- $--3 bd2 ba1.7k sqft108 Norwich Glen St, Victoria, TX 77904Sold
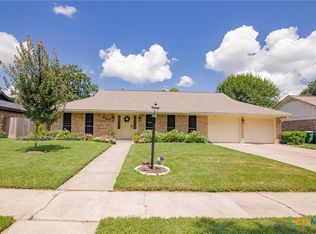
- $297,7003 bd2 ba1.7k sqft108 Norwich Gln, Victoria, TX 77904Off Market
- $220,9003 bd2 ba1.4k sqft109 Norwich Gln, Victoria, TX 77904Off Market
- $268,1003 bd2 ba1.4k sqft110 Norwich Gln, Victoria, TX 77904Off Market
- $240,6003 bd2 ba1.7k sqft111 Norwich Gln, Victoria, TX 77904Off Market
- $249,6003 bd1 ba2.4k sqft123 Berkshire Ln, Victoria, TX 77904Off Market
- $258,0003 bd2 ba2k sqft106 Norwich Gln, Victoria, TX 77904Off Market
- $237,5003 bd2 ba1.5k sqft107 Norwich Gln, Victoria, TX 77904Off Market
Nearby schools
GreatSchools rating
- 3/10C O Chandler Elementary SchoolGrades: PK-5Distance: 0.3 mi
- 6/10Howell Middle SchoolGrades: 6-8Distance: 0.8 mi
- 4/10Victoria East High SchoolGrades: 9-12Distance: 1.4 mi
Schools provided by the listing agent
- District: Victoria ISD
Source: Central Texas MLS. This data may not be complete. We recommend contacting the local school district to confirm school assignments for this home.
- Texas
- Victoria County
- Victoria
- 77904
- 110 Norwich Glen St
Nearby cities
Nearby neighborhoods
Nearby zip codes
Other Victoria Topics
