Looking for a hidden GEM? Take a close look across the street from the Hartness community at the Highway 14/Pelham area, home of award-winning schools, just 15 min from Greenville metro. You would never know this property was hiding almost in plain sight! Make your way down the private, wooded driveway and cross over the property creek. As you approach your doors, breathe in deeply, because you CAN. Find peace and tranquility each day you reach your destination, HOME. Nestled amongst hardwoods, flowering trees on approx. 2.8 acres, this home is where DREAMS begin. Built with the highest quality craftsmanship and appointments. This estate has every amenity that you could want in a home for life… approx. 4900 square feet with 4 full bedrooms, 4 ½ baths, large rec/play room with built-ins galore and storage closets everywhere. Large primary suite with fireplace, sitting area, dual closets and private deck overlooking the back yard. Dedicated private office space for those who work from home. A chef’s delight French country-style kitchen and breakfast room has a picture window that overlooks the lush back yard. Formal dining room with bay window, music room/living room, den with fireplace, and wraparound screened back porch where you’ll spend each morning with your coffee. Return in the summer evenings to watch the fireflies dance. Curl up with a good book or a glass of wine in the many nooks and enclaves that you’ll find throughout. The lower level is a showcase for the unique wine dining and tasting room. Continue your dream outside to the showstopping resort-style pool with sun deck. Enjoy the sounds of the waterfall that flows from the koi pond above. Gather around the wooded area firepit for storytelling and fun. Gardner’s delight! The owners have had their own personal vineyard and multiple flower and vegetable gardens over the years. If you must, emerge from the estate back to the hustle and bustle of Greenville. And then when you’ve had enough, make your escape back in no time at all. Your private oasis will be waiting for you. What dreams will you realize at 108 Oak Creek? Find out today!
Sold for $1,650,000
$1,650,000
108 Oak Creek Ln, Greenville, SC 29615
4beds
4,873sqft
Single Family Residence, Residential
Built in 1988
2.8 Acres Lot
$1,651,600 Zestimate®
$339/sqft
$4,896 Estimated rent
Home value
$1,651,600
$1.54M - $1.78M
$4,896/mo
Zestimate® history
Owner options
List your home for rent
$4,896/mo
Rent Zestimate®
Find your next renter with Zillow Rental Manager. Plus, with online applications, you can quickly screen prospective tenants – for free.
$4,896/mo
Rent Zestimate®
Refinance and save
$9,793/mo
Est. payment
Refinancing to a lower rate could help reduce your monthly payments and save thousands over the life of the loan.
$9,793/mo
Est. payment
Explore your selling options
Work with a Zillow partner agent
Leverage their expertise and Zillow's premium Showcase listings to get your home seen by more buyers.
Get startedList with your own agent
Get your home in front of millions of buyers by listing it on Zillow.
Learn how to do itSell it yourself
Take full control of how buyers see your home on Zillow by listing For Sale by Owner (FSBO).
List your homeWhat's special
Resort-style poolPrivate deckDen with fireplaceBuilt-ins galoreSun deckKoi pondPrivate wooded driveway
Zillow last checked:
Listing updated:
Listed by:
Ashlyn Cousins 864-363-5713,
BHHS C Dan Joyner - Midtown
Bought with:
Amy Hammond
Herlong Sotheby's International - Clemson
Source: Greater Greenville AOR,MLS#: 1548113
Facts & features
Interior
Bedrooms & bathrooms
- Bedrooms: 4
- Bathrooms: 5
- Full bathrooms: 4
- 1/2 bathrooms: 1
- Main level bathrooms: 1
- Main level bedrooms: 1
Rooms
- Room types: Exercise Room, Laundry, Office/Study, Workshop, Bonus Room/Rec Room, Wine Cellar, Attic, Breakfast Area, Unfinished Space
Primary bedroom
- Area: 289
- Dimensions: 17 x 17
Bedroom 2
- Area: 154
- Dimensions: 14 x 11
Bedroom 3
- Area: 170
- Dimensions: 17 x 10
Bedroom 4
- Area: 140
- Dimensions: 14 x 10
Primary bathroom
- Features: Double Sink, Full Bath, Shower Only, Sitting Room, Walk-In Closet(s), Fireplace, Shower - Steam
- Level: Second
Dining room
- Area: 252
- Dimensions: 14 x 18
Kitchen
- Area: 204
- Dimensions: 12 x 17
Living room
- Area: 180
- Dimensions: 15 x 12
Office
- Area: 324
- Dimensions: 18 x 18
Bonus room
- Area: 640
- Dimensions: 20 x 32
Den
- Area: 324
- Dimensions: 18 x 18
Heating
- Electric, Multi-Units, Heat Pump, Other
Cooling
- Central Air, Electric, Multi Units, Other
Appliances
- Included: Gas Cooktop, Dishwasher, Disposal, Self Cleaning Oven, Oven, Refrigerator, Washer, Electric Oven, Gas Oven, Ice Maker, Wine Cooler, Double Oven, Microwave, Range Hood, Electric Water Heater, Water Heater
- Laundry: 1st Floor, 2nd Floor, Laundry Closet, Walk-in, Laundry Room
Features
- 2nd Stair Case, Bookcases, High Ceilings, Ceiling Fan(s), Vaulted Ceiling(s), Ceiling Smooth, Granite Counters, Walk-In Closet(s), Countertops-Other, Pantry, Radon System
- Flooring: Ceramic Tile, Wood
- Windows: Skylight(s), Window Treatments
- Basement: Partially Finished
- Attic: Pull Down Stairs,Storage
- Number of fireplaces: 2
- Fireplace features: Gas Log, Masonry, Outside
Interior area
- Total structure area: 4,584
- Total interior livable area: 4,873 sqft
Property
Parking
- Total spaces: 2
- Parking features: Attached, Side/Rear Entry, Workshop in Garage, Driveway, Circular Driveway, Parking Pad, Paved, Asphalt, Concrete
- Attached garage spaces: 2
- Has uncovered spaces: Yes
Features
- Levels: 2+Basement
- Stories: 2
- Patio & porch: Patio, Enclosed, Screened, Wrap Around, Rear Porch
- Exterior features: Outdoor Fireplace, Outdoor Grill, Water Feature
- Has private pool: Yes
- Pool features: In Ground
- Fencing: Fenced
- Waterfront features: Creek
Lot
- Size: 2.8 Acres
- Features: Sloped, Few Trees, Wooded, Sprklr In Grnd-Full Yard, 2 - 5 Acres
- Topography: Level
Details
- Parcel number: 0533.0201004.05
Construction
Type & style
- Home type: SingleFamily
- Architectural style: Traditional
- Property subtype: Single Family Residence, Residential
Materials
- Brick Veneer
- Foundation: Crawl Space, Basement
- Roof: Architectural
Condition
- Year built: 1988
Utilities & green energy
- Sewer: Septic Tank
- Water: Public
- Utilities for property: Cable Available, Underground Utilities
Community & HOA
Community
- Features: None
- Security: Security System Owned, Smoke Detector(s)
- Subdivision: None
HOA
- Has HOA: No
- Services included: None
Location
- Region: Greenville
Financial & listing details
- Price per square foot: $339/sqft
- Tax assessed value: $602,430
- Annual tax amount: $2,464
- Date on market: 2/14/2025
Price history
| Date | Event | Price |
|---|---|---|
| 4/25/2025 | Sold | $1,650,000$339/sqft |
Source:  Greater Greenville AOR #1548113 Report a problem Greater Greenville AOR #1548113 Report a problem | ||
| 2/17/2025 | Contingent | $1,650,000$339/sqft |
Source: Greater Greenville AOR #1548113 Report a problem | ||
| 2/14/2025 | Listed for sale | $1,650,000$339/sqft |
Source: Greater Greenville AOR #1548113 Report a problem | ||
Public tax history
| Year | Property taxes | Tax assessment |
|---|---|---|
| 2025 | $2,464 +4.8% | $457,370 +15% |
| 2024 | $2,352 -1.6% | $397,720 |
| 2023 | $2,390 +4.9% | $397,720 |
| 2022 | $2,279 +0.6% | $397,720 |
| 2021 | $2,264 +9.3% | $397,720 +15% |
| 2020 | $2,071 -0.1% | $345,850 |
| 2019 | $2,072 -3.4% | $345,850 |
| 2018 | $2,146 | $345,850 +2400.7% |
| 2017 | $2,146 +0.6% | $13,830 -96% |
| 2016 | $2,133 +4.3% | $345,850 |
| 2015 | $2,045 +0.3% | $345,850 -14.5% |
| 2014 | $2,038 -14% | $404,470 |
| 2013 | $2,370 +3.5% | $404,470 |
| 2012 | $2,291 | -- |
| 2011 | $2,291 | -- |
| 2010 | $2,291 | -- |
| 2009 | -- | -- |
| 2008 | -- | -- |
| 2007 | -- | -- |
| 2006 | -- | -- |
| 2005 | -- | -- |
| 2004 | -- | -- |
| 2003 | -- | -- |
| 2002 | -- | -- |
| 2001 | -- | -- |
| 2000 | -- | -- |
Find assessor info on the county website
Neighborhood: 29615
Nearby homes
- $840,0004 bd4 ba3.7k sqft4 Spindletop Ct, Greenville, SC 29615Sold

- $306,4002 bd1 ba784 sqft3659 S Highway 14, Greenville, SC 29615Off Market
- $882,8004 bd2 ba3.4k sqft106 Oak Creek Ln, Greenville, SC 29615Off Market
- $1,041,7004 bd3 ba6.4k sqft121 Block House Rd, Greenville, SC 29615Off Market
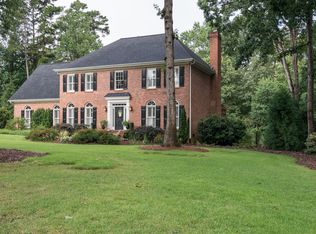
- $1,079,2004 bd5 ba3.6k sqft6 Spindletop Ct, Greenville, SC 29615Off Market
- $1,202,4004 bd4 ba4.1k sqft115 Block House Rd, Greenville, SC 29615Off Market
- $1,270,0004 bd4 ba3.9k sqft110 Oak Creek Ln, Greenville, SC 29615Sold
- $963,8004 bd3 ba3k sqft203 Block House Rd, Greenville, SC 29615Off Market
Nearby schools
GreatSchools rating
- 10/10Oakview Elementary SchoolGrades: PK-5Distance: 1.1 mi
- 6/10Riverside Middle SchoolGrades: 6-8Distance: 4.6 mi
- 9/10J. L. Mann High AcademyGrades: 9-12Distance: 5.4 mi
Schools provided by the listing agent
- Elementary: Oakview
- Middle: Riverside
- High: J. L. Mann
Source: Greater Greenville AOR. This data may not be complete. We recommend contacting the local school district to confirm school assignments for this home.
Get a cash offer in 3 minutes
Find out how much your home could sell for in as little as 3 minutes with a no-obligation cash offer.
Estimated market value
$1,651,600
Get a cash offer in 3 minutes
Find out how much your home could sell for in as little as 3 minutes with a no-obligation cash offer.
Estimated market value
$1,651,600
- South Carolina
- Greenville County
- Greenville
- 29615
- 108 Oak Creek Ln
Nearby cities
Nearby neighborhoods
Nearby zip codes
Other Greenville Topics
