Properties like this don’t come along often—Privacy this close to Hartness is a find; 110 Oak Creek turns it into a lifestyle. This home has been thoughtfully refreshed with recent updates and upgrades, including a remodeled kitchen, beautifully updated bathrooms, and a bright sunroom addition that extends your living space and blurs the line between indoors and out. Every improvement was made with comfort and livability in mind, giving this home a fresh, inviting feel from the moment you step inside. The flexible floor plan balances function and comfort. A main-level bedroom with ensuite bath provides convenience for guests or multi-generational living, while all other bedrooms—including the spacious primary suite—are tucked upstairs for privacy. The luxurious, remodeled kitchen is equipped with Sub-Zero and Wolf appliances, combining style and performance at the highest level. Designed for both elegance and practicality, it’s anchored by a walk-in pantry with double barn doors and dedicated walnut countertop space to keep small appliances neatly tucked away. From the sunroom, step out onto a covered porch that’s perfect for morning coffee, evening wind-downs, or entertaining with a view of your wooded backdrop. Just beyond, the expansive, newly-built deck—crafted from sustainably sourced black locust and cedar—extends your living space into a private outdoor sanctuary overlooking the rear yard. The property itself is a showstopper: 2.5 private acres that invite gardening with raised beds, play, or simply soaking up the tranquility of your own slice of Greenville. And don’t forget your four-legged family members—this is truly a fur-baby’s dream home with a dedicated pet wash room that makes muddy paws and post-adventure clean-ups effortless. Honestly, your pup might think they picked this house—and maybe they did. At 110 Oak Creek, you’ll find the lifestyle of Hartness right next door, the serenity of private acreage, and a home that blends charm, thoughtful updates, and everyday livability into one rare opportunity.
Sold for $1,270,000
Zestimate®
$1,270,000
110 Oak Creek Ln, Greenville, SC 29615
4beds
3,950sqft
Single Family Residence, Residential
Built in 1987
2.46 Acres Lot
$1,270,000 Zestimate®
$322/sqft
$3,880 Estimated rent
Home value
$1,270,000
$1.21M - $1.33M
$3,880/mo
Zestimate® history
Owner options
List your home for rent
$3,880/mo
Rent Zestimate®
Find your next renter with Zillow Rental Manager. Plus, with online applications, you can quickly screen prospective tenants – for free.
$3,880/mo
Rent Zestimate®
Refinance and save
$7,406/mo
Est. payment
Refinancing to a lower rate could help reduce your monthly payments and save thousands over the life of the loan.
$7,406/mo
Est. payment
Explore your selling options
Work with a Zillow partner agent
Leverage their expertise and Zillow's premium Showcase listings to get your home seen by more buyers.
Get startedList with your own agent
Get your home in front of millions of buyers by listing it on Zillow.
Learn how to do itSell it yourself
Take full control of how buyers see your home on Zillow by listing For Sale by Owner (FSBO).
List your homeWhat's special
Remodeled kitchenBeautifully updated bathroomsSpacious primary suite
Zillow last checked:
Listing updated:
Listed by:
Rhett Brown 864-915-9393,
BrownStone Real Estate
Bought with:
Rhett Brown
BrownStone Real Estate
Source: Greater Greenville AOR,MLS#: 1584749
Facts & features
Interior
Bedrooms & bathrooms
- Bedrooms: 4
- Bathrooms: 4
- Full bathrooms: 3
- 1/2 bathrooms: 1
- Main level bathrooms: 1
- Main level bedrooms: 1
Rooms
- Room types: Laundry, Loft, Other/See Remarks, Bonus Room/Rec Room
Primary bedroom
- Area: 300
- Dimensions: 15 x 20
Bedroom 2
- Area: 132
- Dimensions: 11 x 12
Bedroom 3
- Area: 182
- Dimensions: 13 x 14
Bedroom 4
- Area: 180
- Dimensions: 12 x 15
Primary bathroom
- Features: Double Sink, Full Bath, Shower-Separate, Tub-Separate, Tub-Jetted, Walk-In Closet(s)
- Level: Second
Dining room
- Area: 210
- Dimensions: 14 x 15
Kitchen
- Area: 360
- Dimensions: 18 x 20
Living room
- Area: 225
- Dimensions: 15 x 15
Office
- Area: 285
- Dimensions: 15 x 19
Bonus room
- Area: 576
- Dimensions: 18 x 32
Den
- Area: 285
- Dimensions: 15 x 19
Heating
- Electric, Multi-Units, Heat Pump
Cooling
- Central Air, Electric, Multi Units, Heat Pump
Appliances
- Included: Gas Cooktop, Dishwasher, Disposal, Self Cleaning Oven, Refrigerator, Other, Gas Oven, Range Hood, Electric Water Heater, Water Heater, Water Purifier
- Laundry: 1st Floor, Garage/Storage, Walk-in, Laundry Room
Features
- 2nd Stair Case, Bookcases, High Ceilings, Ceiling Fan(s), Ceiling Smooth, Walk-In Closet(s), Countertops-Other, Pantry, Pot Filler Faucet
- Flooring: Wood, Other
- Doors: Storm Door(s)
- Windows: Insulated Windows, Window Treatments
- Basement: None
- Number of fireplaces: 1
- Fireplace features: Wood Burning
Interior area
- Total structure area: 3,968
- Total interior livable area: 3,950 sqft
Property
Parking
- Total spaces: 2
- Parking features: Attached, Garage Door Opener, Side/Rear Entry, Yard Door, Driveway, Parking Pad, Other
- Attached garage spaces: 2
- Has uncovered spaces: Yes
Features
- Levels: Two
- Stories: 2
- Patio & porch: Patio, Front Porch, Porch
- Exterior features: Under Ground Irrigation
- Fencing: Fenced
Lot
- Size: 2.46 Acres
- Features: Few Trees, Wooded, Sprklr In Grnd-Partial Yd, 2 - 5 Acres
- Topography: Level
Details
- Parcel number: 0533.0201004.04
- Other equipment: Dehumidifier
Construction
Type & style
- Home type: SingleFamily
- Architectural style: Cape Cod
- Property subtype: Single Family Residence, Residential
Materials
- Wood Siding, Other
- Foundation: Crawl Space
- Roof: Architectural
Condition
- Year built: 1987
Utilities & green energy
- Sewer: Septic Tank
- Water: Public
- Utilities for property: Cable Available, Underground Utilities
Community & HOA
Community
- Features: Other
- Security: Smoke Detector(s)
- Subdivision: None
HOA
- Has HOA: No
- Services included: Other/See Remarks
Location
- Region: Greenville
Financial & listing details
- Price per square foot: $322/sqft
- Tax assessed value: $546,630
- Annual tax amount: $3,223
- Date on market: 3/13/2026
Price history
| Date | Event | Price |
|---|---|---|
| 5/22/2026 | Sold | $1,270,000-1.9%$322/sqft |
Source:  Greater Greenville AOR #1584749 Report a problem Greater Greenville AOR #1584749 Report a problem | ||
| 4/26/2026 | Contingent | $1,295,000$328/sqft |
Source: Greater Greenville AOR #1584749 Report a problem | ||
| 4/23/2026 | Price change | $1,295,000-5.8%$328/sqft |
Source: Greater Greenville AOR #1584749 Report a problem | ||
| 3/13/2026 | Listed for sale | $1,375,000-8.3%$348/sqft |
Source: Greater Greenville AOR #1584749 Report a problem | ||
| 11/27/2025 | Listing removed | $1,499,000$379/sqft |
Source: Greater Greenville AOR #1572954 Report a problem | ||
| 10/23/2025 | Listed for sale | $1,499,000+180.2%$379/sqft |
Source: Greater Greenville AOR #1572954 Report a problem | ||
| 11/5/2019 | Sold | $535,000+44.7%$135/sqft |
Source: Public Record Report a problem | ||
| 4/25/2012 | Sold | $369,800$94/sqft |
Source: Greater Greenville AOR #1236489 Report a problem | ||
Public tax history
| Year | Property taxes | Tax assessment |
|---|---|---|
| 2024 | $3,223 +3.8% | $546,630 +5.5% |
| 2023 | $3,106 +4.9% | $518,310 |
| 2022 | $2,961 +0.6% | $518,310 |
| 2021 | $2,942 -4.6% | $518,310 |
| 2020 | $3,084 +38.2% | $518,310 +39.1% |
| 2019 | $2,231 -3.4% | $372,660 |
| 2018 | $2,310 | $372,660 +2399.4% |
| 2017 | $2,310 +0.6% | $14,910 -96% |
| 2016 | $2,296 +4.3% | $372,660 |
| 2015 | $2,203 +0.3% | $372,660 +27.9% |
| 2014 | $2,195 +28.1% | $291,291 |
| 2013 | $1,714 +3.4% | $291,291 |
| 2012 | $1,657 | -- |
| 2011 | $1,657 | -- |
| 2010 | $1,657 | -- |
| 2009 | -- | -- |
| 2008 | -- | -- |
| 2007 | -- | -- |
| 2006 | -- | -- |
| 2005 | -- | -- |
| 2004 | -- | -- |
| 2003 | -- | -- |
| 2002 | -- | -- |
| 2001 | -- | -- |
| 2000 | -- | -- |
Find assessor info on the county website
Neighborhood: 29615
Nearby homes
- $988,8004 bd4 ba3.5k sqft112 Oak Creek Ln, Greenville, SC 29615Off Market
- $970,2005 bd4 ba3.2k sqft101 Oak Creek Ln, Greenville, SC 29615Off Market
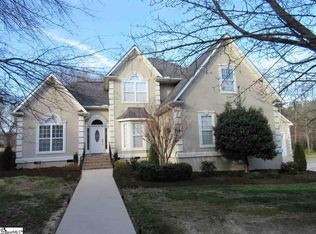
- $1,232,3004 bd3 ba3.5k sqft21 Norman Pl, Greenville, SC 29615Off Market
- $1,600,0004 bd5 ba5.7k sqft19 Norman Pl, Greenville, SC 29615Sold

- $1,414,3004 bd5 ba4.5k sqft23 Norman Pl, Greenville, SC 29615Off Market
- $900,4004 bd2 ba3.4k sqft106 Oak Creek Ln, Greenville, SC 29615Off Market
- $1,650,0004 bd5 ba4.8k sqft108 Oak Creek Ln, Greenville, SC 29615Sold
- $1,064,5006 bd4 ba4.1k sqft103 Oak Creek Ln, Greenville, SC 29615Off Market
Nearby schools
GreatSchools rating
- 10/10Oakview Elementary SchoolGrades: PK-5Distance: 1.2 mi
- 6/10Riverside Middle SchoolGrades: 6-8Distance: 4.5 mi
- 9/10J. L. Mann High AcademyGrades: 9-12Distance: 5.5 mi
Schools provided by the listing agent
- Elementary: Oakview
- Middle: Riverside
- High: J. L. Mann
Source: Greater Greenville AOR. This data may not be complete. We recommend contacting the local school district to confirm school assignments for this home.
Get a cash offer in 3 minutes
Find out how much your home could sell for in as little as 3 minutes with a no-obligation cash offer.
Estimated market value
$1,270,000
Get a cash offer in 3 minutes
Find out how much your home could sell for in as little as 3 minutes with a no-obligation cash offer.
Estimated market value
$1,270,000
- South Carolina
- Greenville County
- Greenville
- 29615
- 110 Oak Creek Ln
Nearby cities
Nearby neighborhoods
Nearby zip codes
Other Greenville Topics
