Skip main navigation
Sold for $1,600,000
  • $1,600,000

    19 Norman Pl, Greenville, SC 29615

    4beds
    5,700sqft
    SingleFamily
    Built in 2008
    1.2 Acres Lot
    $1,618,700 Zestimate®
    $281/sqft
    $5,353 Estimated rent

    Home value

    $1,618,700

    $1.52M - $1.73M

    $5,353/mo

    Zestimate® history
    Loading
    Loading...

    Owner options

    List your home for rent

    $5,353/mo

    Rent Zestimate®

    Find your next renter with Zillow Rental Manager. Plus, with online applications, you can quickly screen prospective tenants – for free.

    Learn more

    $5,353/mo

    Rent Zestimate®

    Refinance and save

    $7,571/mo

    Est. payment

    Refinancing to a lower rate could help reduce your monthly payments and save thousands over the life of the loan.

    See today's rates

    $7,571/mo

    Est. payment

    Explore your selling options

    Work with a Zillow partner agent

    Leverage their expertise and Zillow's premium Showcase listings to get your home seen by more buyers.

    Get started

    List with your own agent

    Get your home in front of millions of buyers by listing it on Zillow.

    Learn how to do it

    Sell it yourself

    Take full control of how buyers see your home on Zillow by listing For Sale by Owner (FSBO).

    List your home

    What's special

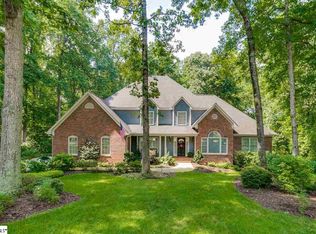
    Exclusive luxury home on private wooded 1.2 acre lot in one of Greenville???s most prestigious gated communities is an absolute show stopper! A beautiful drive up the impressive front driveway flanked by brick walls, pavers, zelkova trees, and tons of outdoor lighting creates the perfect entry to this custom 4 bedrooms 4.5 bathroom home with no detail missed. 4 car split garages and brick wall lined paver parking pads complete the elegant courtyard entry. The large open foyer opens to a large formal dining room and an elegant office, both featuring heavy moulding and custom french doors with arched transom windows opening to wrought iron railing. Hardwood flooring throughout the main level gives this home a wonderful flow and leads to the dazzling great room with floor to ceiling stone fireplace and coffered ceiling. This room is perfect for entertaining and enjoying views of the back yard and outdoor living areas. The gourmet kitchen features custom cabinetry, granite countertops, professional grade appliances, a large island with ample bar seating. The kitchen opens to a beautiful keeping room with tons of natural lighting, another stone fireplace, coffered shiplap ceiling, and easy access to the custom, keypad entry climate controlled wine room. A huge laundry room with tons of cabinetry, tile countertops and flooring, a sink, and easy access to the cubby storage is right off the garage and is one of the design details that makes this home live as good as it looks. The large master bedroom on the main level has an impressive trey ceiling and overlooks the pristinely maintained back yard. His and hers walk-in closets lead to the spa-like master bathroom with oversized, jetted garden tub, granite double vanity and large tile shower with custom accents. Walk out the great room to the spacious, covered rear patio with stone fireplace and wrought iron railing to enjoy private views of the large level back yard surrounded by several acres of private wooded area with ma

    Facts & features

    Interior

    Bedrooms & bathrooms
    • Bedrooms: 4
    • Bathrooms: 5
    • Full bathrooms: 4
    • 1/2 bathrooms: 1
    Heating
    • Forced air, Gas
    Cooling
    • Central
    Appliances
    • Included: Dishwasher, Microwave, Range / Oven
    Features
    • Countertops-Granite, Walk-In Shower, Electric Garage Door, Some 9' Ceilings, Smoke Detector, Attic Stairs-Disappearing, Glass Door, Jack and Jill Bath, Gas Logs, Some Window Trtmnts Stay, Tray Ceilings, French Doors, Alarm System-Owned
    • Flooring: Tile, Carpet, Hardwood
    Interior area
    • Total interior livable area: 5,700 sqft

    Property

    Parking
    • Parking features: Garage - Attached
    Features
    • Exterior features: Other
    Lot
    • Size: 1.2 Acres
    Details
    • Parcel number: 0533020100513

    Construction

    Type & style
    • Home type: SingleFamily
    Condition
    • Year built: 2008

    Utilities & green energy

    • Sewer: Public Sewer

    Community & HOA

    HOA
    • Has HOA: Yes
    • HOA fee: $127 monthly
    Location
    • Region: Greenville

    Financial & listing details

    • Price per square foot: $281/sqft
    • Tax assessed value: $947,720
    • Annual tax amount: $5,568

    Price history

    DateEventPrice
    7/1/2025Sold$1,600,000+64.1%$281/sqft
    Source: Public Record Report a problem
    1/16/2018Sold$975,000-2.5%$171/sqft
    Source: WUMLS #20188036 Report a problem
    12/4/2017Pending sale$999,900$175/sqft
    Source: Re/Max Realty Professionals #1344059 Report a problem
    10/31/2017Price change$999,900-5.6%$175/sqft
    Source: Re/Max Realty Professionals #1344059 Report a problem
    5/16/2017Listed for sale$1,059,000+19%$186/sqft
    Source: Re/Max Realty Professionals #1344059 Report a problem
    8/13/2008Sold$890,000+295.6%$156/sqft
    Source: Public Record Report a problem
    12/8/2006Sold$225,000+36.4%$39/sqft
    Source: Public Record Report a problem
    8/25/2005Sold$165,000+32%$29/sqft
    Source: Public Record Report a problem
    9/1/2000Sold$125,000$22/sqft
    Source: Public Record Report a problem

    Public tax history

    YearProperty taxesTax assessment
    2024$5,568 -1.6%$947,720
    2023$5,659 +4.9%$947,720
    2022$5,394 +0.6%$947,720
    2021$5,360 +1%$947,720 +5.7%
    2020$5,305 -0.1%$896,400
    2019$5,308 +7.7%$896,400 +13.1%
    2018$4,930 $792,590 +2400.3%
    2017$4,930 +0.6%$31,700 -96%
    2016$4,901 +3.9%$792,590
    2015$4,718 +0.3%$792,590 +3%
    2014$4,703 +3.3%$769,590
    2013$4,550 +3.4%$769,590
    2012$4,399 --
    2011$4,399 --
    2010$4,399 --
    2009-- --
    2008-- --
    2007-- --
    2006-- --
    2005-- --
    2004-- --
    2003-- --
    2002-- --
    2001-- --
    Find assessor info on the county website

    Neighborhood: 29615

    Nearby schools

    GreatSchools rating
    Schools provided by the listing agent
    • Elementary: OAKVIEW
    • Middle: RIVERSIDE MIDDL
    • High: JL MANN HIGH SCHOOL

    Source: The MLS. This data may not be complete. We recommend contacting the local school district to confirm school assignments for this home.

    Get a cash offer in 3 minutes
    Find out how much your home could sell for in as little as 3 minutes with a no-obligation cash offer.
    Estimated market value
    $1,618,700
    Get a cash offer in 3 minutes
    Find out how much your home could sell for in as little as 3 minutes with a no-obligation cash offer.
    Estimated market value
    $1,618,700