Skip main navigation
Closed
  • $380,000

    108 Oakatee Ct, Cordele, GA 31015

    4beds
    3,628sqft
    Single Family Residence
    Built in 1989
    1 Acres Lot
    $395,200 Zestimate®
    $105/sqft
    $2,125 Estimated rent

    Home value

    $395,200

    $375,000 - $415,000

    $2,125/mo

    Zestimate® history
    Loading
    Loading...

    Owner options

    List your home for rent

    $2,125/mo

    Rent Zestimate®

    Find your next renter with Zillow Rental Manager. Plus, with online applications, you can quickly screen prospective tenants – for free.

    Learn more

    $2,125/mo

    Rent Zestimate®

    Refinance and save

    $2,402/mo

    Est. payment

    Refinancing to a lower rate could help reduce your monthly payments and save thousands over the life of the loan.

    See today's rates

    $2,402/mo

    Est. payment

    Explore your selling options

    Work with a Zillow partner agent

    Leverage their expertise and Zillow's premium Showcase listings to get your home seen by more buyers.

    Get started

    List with your own agent

    Get your home in front of millions of buyers by listing it on Zillow.

    Learn how to do it

    Sell it yourself

    Take full control of how buyers see your home on Zillow by listing For Sale by Owner (FSBO).

    List your home

    What's special

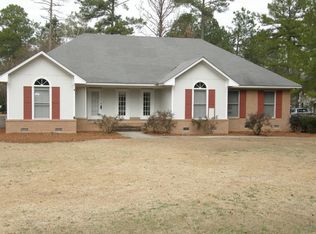
    Nestled in the prestigious neighborhood of Timberland, this exceptional executive home offers a rare blend of luxury, convenience, and versatility. This well maintained home on an oversized Cul de sac lot is perfect for your dream pool oasis. Just one block from the Timberland pool and clubhouse, this home boasts convenience, comfort, and charm. Step inside to discover a beautifully appointed interior, featuring four bedrooms and three bathrooms. The primary suite on the main level is a true retreat, showcasing a whirlpool tub, double vanity, walk-in shower, water closet, and a custom walk-in closet. Another bedroom on the main level is ideal for an office, nursery, or guest bedroom. The living room is a spacious, versatile area with a cozy fireplace, French doors leading out to covered patio and inviting hot tub. It is surrounded by windows, offering a bright and inviting atmosphere. Custom wood shutters adorn all windows and doors on the main level, adding elegance and privacy. The kitchen is a functional and entertaining space, with an island that overlooks the dining area and opens to the back deck. It's perfect for hosting gatherings or simply enjoying a meal with family. Stainless steel appliances and granite countertops add to the appeal of this well-appointed kitchen. Upstairs, you'll find two bedrooms as well as a bonus room, perfect for a 5th bedroom, game room, den, office, crafts, or home theater area. A walk-in attic on the second floor provides ample storage space. Recent improvements include a whole house water filtration system, new luxury vinyl plank flooring, new paint, lighting fixtures, wood burning fireplace, large laundry room, large game room and rocking chair front porch. Other features of this home include a 16 x 30 brick outbuilding / workshop, a private well, private back yard, 5 year old roof and home is prewired for generator.

    Zillow last checked:

    Listing updated:

    Listed by:

    Byford Wagstaff 404-694-6386,

    Sangster Realty Inc.

    Bought with:

    Non Mls Salesperson, 134581

    Non-Mls Company

    Source: GAMLS,MLS#: 20178652MLS Logo

    Facts & features

    Interior

    Bedrooms & bathrooms
    • Bedrooms: 4
    • Bathrooms: 3
    • Full bathrooms: 3
    • Main level bathrooms: 2
    • Main level bedrooms: 2
    Heating
    • Central, Forced Air, Dual
    Cooling
    • Electric, Ceiling Fan(s), Central Air, Zoned, Dual
    Appliances
    • Included: Electric Water Heater, Dishwasher, Microwave, Oven/Range (Combo), Stainless Steel Appliance(s)
    • Laundry: In Kitchen, Mud Room
    Features
    • Bookcases, Double Vanity, Soaking Tub, Separate Shower, Tile Bath, Walk-In Closet(s), Master On Main Level
    • Flooring: Hardwood, Tile, Carpet, Sustainable
    • Basement: Crawl Space
    • Number of fireplaces: 1
    • Fireplace features: Family Room, Masonry
    Interior area
    • Total structure area: 3,628
    • Total interior livable area: 3,628 sqft
    • Finished area above ground: 3,628
    • Finished area below ground: 0

    Property

    Parking
    • Parking features: Parking Pad, Side/Rear Entrance, Off Street
    • Has uncovered spaces: Yes
    Features
    • Levels: Two
    • Stories: 2
    • Patio & porch: Porch, Patio
    Lot
    • Size: 1 Acres
    • Features: Cul-De-Sac, Level, Private, Sloped
    Details
    • Parcel number: 033K 030

    Construction

    Type & style
    • Home type: SingleFamily
    • Architectural style: Brick 4 Side
    • Property subtype: Single Family Residence
    Materials
    • Brick, Vinyl Siding
    • Roof: Composition
    Condition
    • Updated/Remodeled
    • New construction: No
    • Year built: 1989

    Utilities & green energy

    • Sewer: Septic Tank
    • Water: Well
    • Utilities for property: Electricity Available, High Speed Internet, Phone Available, Water Available

    Community & neighborhood

    Community
    • Community features: Pool
    Location
    • Region: Cordele
    • Subdivision: TIMBERLAND PLANTATION

    Other

    Other facts
    • Listing agreement: Exclusive Right To Sell

    Price history

    DateEventPrice
    8/9/2024Sold$380,000-5%$105/sqft
    Source: GAMLS #20178652 Report a problem
    7/12/2024Pending sale$399,900$110/sqft
    Source: GAMLS #20178652 Report a problem
    6/4/2024Price change$399,900-4.8%$110/sqft
    Source: Crisp Area BOR #57933 Report a problem
    5/15/2024Price change$419,900-4.5%$116/sqft
    Source: GAMLS #20178652 Report a problem
    4/11/2024Listed for sale$439,900+10%$121/sqft
    Source: Crisp Area BOR #57933 Report a problem
    3/25/2024Listing removed$399,900$110/sqft
    Source: GAMLS #20160775 Report a problem
    12/3/2023Listed for sale$399,900+33.7%$110/sqft
    Source: GAMLS #20160775 Report a problem
    10/5/2020Listing removed$299,000$82/sqft
    Source: Century 21 Smith Branch & Pope, LLC #56463 Report a problem
    7/24/2020Price change$299,000-3.2%$82/sqft
    Source: Century 21 Smith Branch & Pope, LLC #56463 Report a problem
    6/4/2020Price change$308,900+0.1%$85/sqft
    Source: Century 21 Smith Branch & Pope, LLC #56463 Report a problem
    6/2/2020Listed for sale$308,500+15.1%$85/sqft
    Source: Century 21 Smith Branch & Pope, LLC #56463 Report a problem
    10/31/2006Sold$268,000$74/sqft
    Source: Public Record Report a problem

    Public tax history

    Tax history is unavailable.

    Find assessor info on the county website

    Neighborhood: 31015

    Nearby schools

    GreatSchools rating
    Schools provided by the listing agent
    • Elementary: Crisp County Primary
    • Middle: Crisp County
    • High: Crisp County

    Source: GAMLS. This data may not be complete. We recommend contacting the local school district to confirm school assignments for this home.

    Get pre-qualified for a loan
    At Zillow Home Loans, we can pre-qualify you in as little as 5 minutes with no impact to your credit score.

    An equal housing lender. NMLS #10287.