Skip main navigation
Off market
  • $338,000

    505 S Timberland Dr, Cordele, GA 31015

    4beds
    2,669sqft
    Detached Single Family
    Built in 1991
    0.38 Acres Lot
    $338,000 Zestimate®
    $127/sqft
    $2,048 Estimated rent

    Home value

    $338,000

    $314,000 - $362,000

    $2,048/mo

    Zestimate® history
    Loading
    Loading...

    Owner options

    List your home for rent

    $2,048/mo

    Rent Zestimate®

    Find your next renter with Zillow Rental Manager. Plus, with online applications, you can quickly screen prospective tenants – for free.

    Learn more

    $2,048/mo

    Rent Zestimate®

    Refinance and save

    $2,152/mo

    Est. payment

    Refinancing to a lower rate could help reduce your monthly payments and save thousands over the life of the loan.

    See today's rates

    $2,152/mo

    Est. payment

    Explore your selling options

    Work with a Zillow partner agent

    Leverage their expertise and Zillow's premium Showcase listings to get your home seen by more buyers.

    Get started

    List with your own agent

    Get your home in front of millions of buyers by listing it on Zillow.

    Learn how to do it

    Sell it yourself

    Take full control of how buyers see your home on Zillow by listing For Sale by Owner (FSBO).

    List your home

    What's special

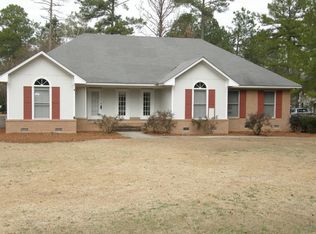
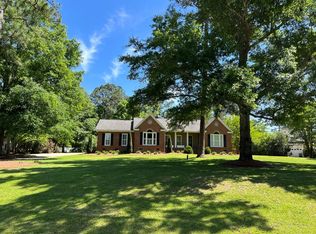
    PRICE REDUCTION by thousands on this Beautiful home located a 1.5 miles away from Interstate 75! CALL CALL CALL an agent for your showing! This Stunning two-story home is on an amazing lot in a very well-developed neighborhood. From the open-concept kitchen and living space to the large shaded backyard, there is plenty of room for the whole family to enjoy. The inviting foyer with exposed staircases, large great room with fireplace. Kitchen updated with stainless steel appliances, granite countertop, glazed cabinetry, tile backsplash, pantry, bar for casual dining plus breakfast area. This four bedroom, two and a-half bath 2689 sqft, offers inspiring spaces for lots of family entertaining. Gorgeous dining room sitting off from the great room which features cathedral ceilings which opens via double doors onto a breath-taking privacy fence in pool area. Spacious master bedroom on the first floor features a walk-in closet that leads into a private double vanity bathroom with a jacuzzi tub. One other bedroom on main area near the master suite could be used for a baby nursery or as a personal home office. Upstairs features 2 large size bedrooms with lots of closet space. The bathroom upstairs with so much character features a double vanity sink with a jacuzzi tub. Also upstairs features a bonus room large enough for personal gym equipment. Recent updates include new carpeting upstairs and stainless appliances in the kitchen. Large laundry room! AC units are under 1 year old. New interior paint throughout. State of the art alarm system with cameras throughout. Sprinkling system to keep up the well-manicured yard. Minutes away from I-75 and Lake Blackshear. Situated in a family-friendly neighborhood with a community pool, this home is sure to go fast!

    This property is off market, which means it's not currently listed for sale or rent on Zillow. This may be different from what's available on other websites or public sources.

    Zillow last checked:

    Listing updated:

    Listed by:

    Hope Wilkerson,

    SELECT REALTY PROFESSIONAL PARTNERS, LLC

    Bought with:

    Hope Wilkerson

    SELECT REALTY PROFESSIONAL PARTNERS, LLC

    Hope Wilkerson

    SELECT REALTY PROFESSIONAL PARTNERS, LLC

    Source: SWGMLS,MLS#: 144098

    Facts & features

    Interior

    Bedrooms & bathrooms
    • Bedrooms: 4
    • Bathrooms: 3
    • Full bathrooms: 2
    • 1/2 bathrooms: 1
    Bedroom 2
    • Level: First
    Bedroom 3
    • Level: Second
    Bedroom 4
    • Level: Second
    Bathroom
    • Level: First
    Bathroom 1
    • Level: First
    Dining room
    • Level: First
    Kitchen
    • Level: First
    Heating
    • Heat: Central Electric, Fireplace(s)
    Cooling
    • A/C: Central Electric, A/C: 2 or More, Ceiling Fan(s)
    Appliances
    • Included: Cooktop, Refrigerator Icemaker, Smooth Top, Dishwasher, Oven, Disposal, Refrigerator, Stainless Steel Appliance(s), Electric Water Heater
    • Laundry: Laundry Room, Sink
    Features
    • Newly Painted, Pantry, Walk-In Closet(s), Granite Counters, Separate Shower Primary, Wide Baseboard, Recessed Lighting, Kitchen Island, Open Floorplan, High Speed Internet, Walls (Sheet Rock), Bonus Room Finished, Entrance Foyer, Utility Room
    • Flooring: Ceramic Tile, Hardwood, Carpet
    • Windows: Plantation Shutters, Double Pane Windows
    • Has fireplace: Yes
    Interior area
    • Total structure area: 2,669
    • Total interior livable area: 2,669 sqft

    Property

    Parking
    • Total spaces: 2
    • Parking features: Garage, Double, Garage Door Opener
    • Garage spaces: 2
    Features
    • Levels: Multi/Split
    • Stories: 2
    • Exterior features: Sprinkler System
    • Pool features: Vinyl
    • Fencing: Back Yard
    • Waterfront features: None
    Lot
    • Size: 0.38 Acres
    Details
    • Parcel number: 033K 024

    Construction

    Type & style
    • Home type: SingleFamily
    • Architectural style: Traditional
    • Property subtype: Detached Single Family
    Materials
    • HardiPlank Type, HardiPlank Type Trim
    • Foundation: Crawl Space
    • Roof: Architectural
    Condition
    • Year built: 1991

    Utilities & green energy

    • Electric: Crispcounty
    • Sewer: CrispCordele
    • Water: Crisp Co. Water
    • Utilities for property: Electricity Connected, Sewer Connected, Cable Available, Water Connected

    Community & HOA

    Community
    • Security: Alarm Security System, Smoke Detector(s)
    • Subdivision: Timberland
    Location
    • Region: Cordele

    Financial & listing details

    • Price per square foot: $127/sqft
    • Annual tax amount: $2,574
    • Date on market: 10/13/2025
    • Listing terms: Cash,VA Loan,FHA,Conventional
    • Ownership: Individual
    • Electric utility on property: Yes
    • Road surface type: Paved

    Price history

    DateEventPrice
    4/30/2020Sold$249,900$94/sqft
    Source: SWGMLS #144098 Report a problem

    Public tax history

    Tax history is unavailable.

    Neighborhood: 31015

    Nearby schools

    GreatSchools rating
    Get pre-qualified for a loan
    At Zillow Home Loans, we can pre-qualify you in as little as 5 minutes with no impact to your credit score.

    An equal housing lender. NMLS #10287.