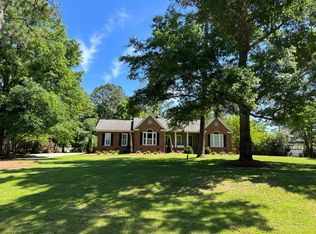
A Must-See Home in Cordele, Georgia! This beautiful home offers an impressive combination of spacious living areas, quality features, and thoughtful details throughout. From the moment you enter, the cathedral ceilings and gorgeous hardwood floors immediately create a warm and inviting atmosphere. The grand living room features a gas fireplace surrounded by built-in bookshelves, providing an ideal space for relaxing or entertaining while overlooking the beautifully screened porch and maintained backyard. The spacious kitchen includes a charming breakfast nook with views of the backyard, creating a bright and comfortable setting for casual dining. With five bedrooms, each featuring its own private bathroom, this home offers exceptional space and privacy for family and guests. Upstairs, the theater room provides an additional entertainment space that is perfect for family movie nights, watching the big game, or hosting guests. Additional features include a central vacuum system, walk-in closets in every bedroom, double-pane windows, and a beautifully landscaped yard equipped with a timed sprinkler system. The efficient irrigation system, combined with low monthly water costs, is an added benefit for homeowners who want to maintain the property's curb appeal with minimal effort. With its spacious layout, impressive amenities, and well-maintained outdoor spaces, this Cordele property offers a unique opportunity for buyers looking for a comfortable and feature-rich home.
Active
$450,000
603 Timberland Dr, Cordele, GA 31015
5beds
4,616sqft
Single Family Residence
Built in 1994
1.01 Acres Lot
$437,400 Zestimate®
$97/sqft
$-- HOA
What's special
Gorgeous hardwood floorsMaintained backyardBeautifully landscaped yardEfficient irrigation systemWell-maintained outdoor spacesSpacious kitchenCathedral ceilings
- 34 days
- 422
- 44
Zillow last checked:
Listing updated:
Listed by:
Timothy Jenkins 404-246-3789,
Trend Atlanta Realty, Inc.
Source: GAMLS,MLS#: 10846621
Facts & features
Interior
Bedrooms & bathrooms
- Bedrooms: 5
- Bathrooms: 6
- Full bathrooms: 5
- 1/2 bathrooms: 1
- Main level bathrooms: 3
- Main level bedrooms: 3
Rooms
- Room types: Bonus Room, Family Room, Foyer, Laundry, Media Room
Dining room
- Features: Seats 12+
Kitchen
- Features: Breakfast Room, Pantry, Solid Surface Counters
Heating
- Central, Forced Air, Natural Gas
Cooling
- Ceiling Fan(s), Central Air, Heat Pump
Appliances
- Included: Dishwasher, Disposal, Trash Compactor
- Laundry: Common Area, In Kitchen, Mud Room
Features
- Bookcases, Double Vanity, Master On Main Level, Walk-In Closet(s), Wet Bar
- Flooring: Hardwood, Tile
- Windows: Double Pane Windows
- Basement: None
- Attic: Pull Down Stairs
- Number of fireplaces: 1
- Fireplace features: Factory Built
- Common walls with other units/homes: No Common Walls
Interior area
- Total structure area: 4,616
- Total interior livable area: 4,616 sqft
- Finished area above ground: 4,616
- Finished area below ground: 0
Property
Parking
- Total spaces: 2
- Parking features: Attached, Garage, Garage Door Opener, Kitchen Level
- Has attached garage: Yes
Accessibility
- Accessibility features: Accessible Doors, Accessible Full Bath, Accessible Hallway(s)
Features
- Levels: Two
- Stories: 2
- Patio & porch: Screened
- Exterior features: Sprinkler System
- Has view: Yes
- View description: City
- Body of water: None
Lot
- Size: 1.01 Acres
- Features: City Lot
- Residential vegetation: Grassed
Details
- Parcel number: 033K 026
- Special conditions: No Disclosure
Construction
Type & style
- Home type: SingleFamily
- Architectural style: Brick 4 Side,Country/Rustic,Traditional
- Property subtype: Single Family Residence
Materials
- Brick, Concrete, Wood Siding
- Foundation: Block, Slab
- Roof: Composition
Condition
- Resale
- New construction: No
- Year built: 1994
Utilities & green energy
- Sewer: Septic Tank
- Water: Private, Public
- Utilities for property: Cable Available, Electricity Available, High Speed Internet, Natural Gas Available, Water Available
Green energy
- Energy efficient items: Doors
Community & HOA
Community
- Features: None
- Subdivision: Timberland
HOA
- Has HOA: No
- Services included: None
Location
- Region: Cordele
Financial & listing details
- Price per square foot: $97/sqft
- Tax assessed value: $422,686
- Annual tax amount: $4,445
- Date on market: 9/15/2026
- Cumulative days on market: 34 days
- Listing agreement: Exclusive Right To Sell
- Listing terms: Cash,Conventional,FHA,USDA Loan,VA Loan
- Electric utility on property: Yes
Estimated market value
$437,400
$416,000 - $459,000
Not available
Price history
| Date | Event | Price |
|---|---|---|
| 9/15/2026 | Listed for sale | $450,000+13.9%$97/sqft |
Source:  FMLS GA #7833972 Report a problem | ||
| 11/7/2025 | Listing removed | $395,000$86/sqft |
Source: FMLS GA #7206641 Report a problem | ||
| 6/2/2025 | Pending sale | $395,000$86/sqft |
Source: FMLS GA #7206641 Report a problem | ||
| 6/2/2025 | Listed for sale | $395,000$86/sqft |
Source: FMLS GA #7206641 Report a problem | ||
| 2/21/2025 | Pending sale | $395,000$86/sqft |
Source: FMLS GA #7206641 Report a problem | ||
| 2/20/2025 | Listed for sale | $395,000$86/sqft |
Source: FMLS GA #7206641 Report a problem | ||
| 12/19/2024 | Pending sale | $395,000$86/sqft |
Source: FMLS GA #7206641 Report a problem | ||
| 12/18/2024 | Listed for sale | $395,000$86/sqft |
Source: FMLS GA #7206641 Report a problem | ||
| 9/22/2023 | Pending sale | $395,000$86/sqft |
Source:  GAMLS #10153878 Report a problem | ||
| 7/29/2023 | Price change | $395,000-3.7%$86/sqft |
Source: GAMLS #10153878 Report a problem | ||
| 5/19/2023 | Price change | $410,000-8.9%$89/sqft |
Source: FMLS GA #7206641 Report a problem | ||
| 4/25/2023 | Listed for sale | $450,000+42.9%$97/sqft |
Source: FMLS GA #7206641 Report a problem | ||
| 7/14/2017 | Sold | $315,000$68/sqft |
Source: Public Record Report a problem | ||
Public tax history
| Year | Property taxes | Tax assessment |
|---|---|---|
| 2025 | $4,445 +10.1% | $169,074 +11% |
| 2024 | $4,037 +3.6% | $152,289 +5.8% |
| 2023 | $3,896 +2.4% | $143,896 +6.2% |
| 2022 | $3,805 +1% | $135,503 +6.6% |
| 2021 | $3,768 +0.4% | $127,111 |
| 2020 | $3,751 -3.6% | $127,111 |
| 2019 | $3,893 +0.9% | $127,111 +1.2% |
| 2018 | $3,858 +20.8% | $125,583 +20.9% |
| 2017 | $3,193 | $103,836 |
| 2016 | $3,193 | $103,836 |
| 2015 | -- | $103,836 |
| 2014 | -- | $103,836 |
| 2013 | -- | $103,836 |
| 2012 | -- | -- |
| 2011 | -- | -- |
| 2010 | -- | -- |
| 2009 | -- | $95,222 |
| 2008 | -- | $95,222 |
| 2007 | -- | $95,222 |
| 2006 | -- | $95,222 |
| 2005 | -- | $95,222 |
| 2004 | -- | $95,222 |
| 2003 | -- | $95,222 +7.8% |
| 2002 | -- | $88,372 |
| 2001 | -- | $88,372 |
| 2000 | -- | $88,372 |
Find assessor info on the county website
Monthly payment
Est. payment
Payment breakdown
Explore the cost of this home by adjusting the details. Changes won't be saved.Climate risks
Neighborhood: 31015
Nearby schools
Schools provided by the listing agent
- Elementary: Crisp
- Middle: Crisp
- High: Crisp
Source: GAMLS. This data may not be complete. We recommend contacting the local school district to confirm school assignments for this home.

Similar homes
- $424,9004 bd3 ba2.4k sqft102 Oakatee Ct, Cordele, GA 31015Active
 MLS ID #10843743, Trisha Laine, Southern Luxury Group Realty. GAMLS
- $--4 bd3 ba2.3k sqft407 Timberland Dr, Cordele, GA 31015Auction
 ServiceLink Auction
- $485,0004 bd4 ba4.1k sqft211 Midway Church Rd, Cordele, GA 31015Active
 MLS ID #10844573, Kamerin Bazemore, Southern Classic Realtors. GAMLS
- $425,0004 bd4 ba3.3k sqft919 E 19th Ave, Cordele, GA 31015Active
 MLS ID #10843977, Lisa Mora, Keller Williams Realty Middle GA. GAMLS
- $370,0004 bd5 ba3k sqft217 Cedar Lake Cir, Cordele, GA 31015ActiveMLS ID #10792783, Victoria Mills, MF Real Estate Firm. GAMLS
- $335,0004 bd3 ba2.4k sqft300 Saddle Creek Dr, Cordele, GA 31015ActiveMLS ID #10816247, Katrina Hall Haynes, Keller Williams Southern Premier RE. GAMLS
- $635,0003 bd3 ba2.8k sqft117 N Valhalla Ln, Cordele, GA 31015ActiveMLS ID #10830335, Parks Jones, Century 21 Smith Branch & Pope. GAMLS
- $349,9005 bd4 ba3.7k sqft315 E College Ave, Ashburn, GA 31714ActiveMLS ID #10774469, Madison Coleman (Fallin), Keller Williams Georgia Communities. GAMLS
- $470,0003 bd4 ba2.4k sqft121 W Entrekin Rd, Cobb, GA 31735ActiveMLS ID #10830069, Kim Gilbert, LandBridge Realty. GAMLS
- $279,9004 bd3 ba2.4k sqft18788 State Highway 27, Vienna, GA 31092ActiveMLS ID #10835189, Zachary Maxey, Keller Williams Atlanta Perimeter. GAMLS
