1.73 acres of prime land with direct visibility and easy access from I-75 The property is positioned near Carroll's Sausage, GA Peanut RV Park and other established businesses, making it an ideal location for commercial growth. The main 2902 sqft. brick building includes a walkout basement and oversized 2 car garage, currently operating as a boutique. Additional improvements include a former salon building and a steel structure, both well-suited for lease or conversion. An undeveloped corner portion of the property provides room for future expansion. Currently zoned General Commercial. This tract offers options for both investors and owner-occupants: lease existing buildings, establish your own business with unmatched interstate exposure, or develop further to maximize return. With its I-75 frontage, high traffic counts, and growth potential, this property is built for long-term success. Merchandise and furnishings do not convey.
Active
$325,000
240 Whittle Cir, Ashburn, GA 31714
4beds
2,902sqft
Single Family Residence
Built in 1975
1.73 Acres Lot
$318,700 Zestimate®
$112/sqft
$-- HOA
What's special
Former salon buildingSteel structureWalkout basement
- 20 days
- 217
- 15
Likely to sell faster than
Zillow last checked:
Listing updated:
Listed by:
Karen Thomas,
Keller Williams Georgia Communities,
2 Car,Oversized
Source: Tift Area BOR,MLS#: 143157
Facts & features
Interior
Bedrooms & bathrooms
- Bedrooms: 4
- Bathrooms: 4
- Full bathrooms: 3
- 1/2 bathrooms: 1
Heating
- Central
Cooling
- Central Air
Appliances
- Included: Dishwasher, Refrigerator, Electric Water Heater
- Laundry: Laundry Room Location (Hall)
Features
- Basement, Pantry
- Flooring: Carpet, Hardwood, Tile, Wood Floors
- Windows: Storm Window(s)
- Basement: Crawl Space
- Has fireplace: Yes
- Fireplace features: Gas
Interior area
- Total structure area: 2,902
- Total interior livable area: 2,902 sqft
Property
Parking
- Total spaces: 2
- Parking features: 2 Car
- Garage spaces: 2
Features
- Stories: 1
- Patio & porch: Porch
- Has private pool: Yes
- Pool features: In Ground, Outdoor Pool
- Fencing: Chain Link
- Waterfront features: None
Lot
- Size: 1.73 Acres
Details
- Additional structures: Workshop
- Parcel number: 018
Construction
Type & style
- Home type: SingleFamily
- Architectural style: Ranch,Traditional
- Property subtype: Single Family Residence
Materials
- Brick, Sheetrock Walls, Masonry
- Roof: Architectural
Condition
- Year built: 1975
Utilities & green energy
- Water: Public
Community & HOA
Location
- Region: Ashburn
Financial & listing details
- Price per square foot: $112/sqft
- Tax assessed value: $215,168
- Annual tax amount: $2,811
- Date on market: 9/29/2026
- Road surface type: Paved
Estimated market value
$318,700
$303,000 - $335,000
$3,030/mo
Price history
| Date | Event | Price |
|---|---|---|
| 9/29/2026 | Listed for sale | $325,000$112/sqft |
Source: Tift Area BOR #143157 Report a problem | ||
| 9/26/2026 | Listing removed | $325,000$112/sqft |
Source: Tift Area BOR #138879 Report a problem | ||
| 8/29/2026 | Listed for sale | $325,000-17.7%$112/sqft |
Source: Tift Area BOR #138879 Report a problem | ||
| 2/4/2026 | Price change | $395,000-7.1%$136/sqft |
Source:  GAMLS #10614068 Report a problem GAMLS #10614068 Report a problem | ||
| 9/26/2025 | Listed for sale | $425,000-5.6%$146/sqft |
Source: Tift Area BOR #138879 Report a problem | ||
| 9/18/2025 | Listing removed | $450,000$155/sqft |
Source: Crisp Area BOR #57913 Report a problem | ||
| 2/24/2025 | Listed for sale | $450,000-18.2%$155/sqft |
Source: Crisp Area BOR #57913 Report a problem | ||
| 3/25/2024 | Listed for sale | $550,000$190/sqft |
Source: Crisp Area BOR #57913 Report a problem | ||
Public tax history
| Year | Property taxes | Tax assessment |
|---|---|---|
| 2025 | $2,811 +2.6% | $86,067 +12.5% |
| 2024 | $2,740 -4.2% | $76,515 +14.8% |
| 2023 | $2,859 | $66,648 |
| 2022 | $2,859 -0.1% | $66,648 |
| 2021 | $2,862 +15% | $66,648 |
| 2020 | $2,489 | $66,648 |
| 2019 | $2,489 | $66,648 |
| 2018 | $2,489 | $66,648 |
| 2017 | $2,489 -13.3% | $66,648 |
| 2016 | $2,870 | $66,648 |
| 2015 | -- | $66,648 |
| 2014 | -- | $66,648 |
| 2013 | -- | -- |
| 2012 | -- | -- |
| 2011 | -- | -- |
| 2010 | -- | -- |
| 2009 | -- | $71,218 |
| 2008 | -- | $71,218 +52.7% |
| 2007 | -- | $46,642 |
| 2006 | -- | $46,642 |
| 2005 | -- | $46,642 |
| 2004 | -- | $46,642 +8.8% |
| 2003 | -- | $42,873 |
| 2002 | -- | $42,873 |
| 2001 | -- | $42,873 |
| 2000 | -- | $42,873 |
| 1999 | -- | $42,873 |
Find assessor info on the county website
Monthly payment
Est. payment
Payment breakdown
Explore the cost of this home by adjusting the details. Changes won't be saved.Climate risks
Neighborhood: 31714


Similar homes
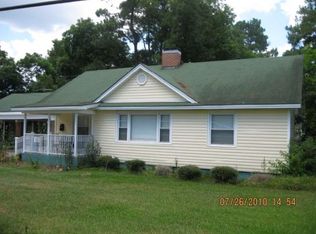
- $349,9005 bd4 ba3.7k sqft315 E College Ave, Ashburn, GA 31714Active
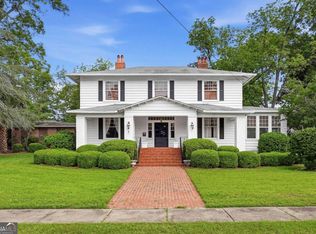
 MLS ID #10774469, Madison Coleman (Fallin), Keller Williams Georgia Communities. GAMLS
 - $--3 bd2 ba1.9k sqft402 McLendon St, Ashburn, GA 31714Auction
 ServiceLink Auction
 - $215,0003 bd3 ba2.4k sqft411 Haley Ave, Ashburn, GA 31714For Sale
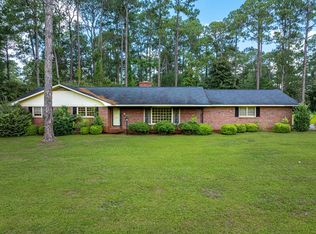 MLS ID #142806, Melissa Brock. Tift Area BOR
 - $224,9003 bd2 ba2.1k sqft446 E College Ave, Ashburn, GA 31714For Sale
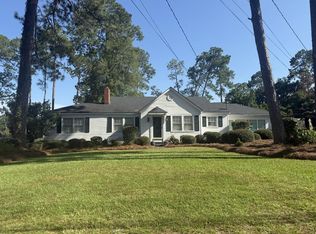 MLS ID #143063, Ty Paulk. Tift Area BOR
 - $289,0004 bd3 ba3.3k sqft1702 Slack Dr, Tifton, GA 31793ActiveMLS ID #10810572, Kim Brownlee, Keller Williams Georgia Communities. GAMLS
- $180,0003 bd2 ba1.6k sqft6825 State Highway 112 W, Ashburn, GA 31714ActiveMLS ID #10771594, Ginny Henry, Lock and Key Realty. GAMLS
