Step into a piece of Ashburn history. Situated on 1.16 acres near downtown, this remarkable 1920s Southern estate offers 3,758 square feet of timeless character and craftsmanship. Original hardwood floors, intricate millwork, wainscoting, stained glass accents, French doors, built-ins, and multiple fireplaces showcase the quality of a bygone era. Designed for both everyday living and entertaining, the home features a sunroom, formal dining room, butler's pantry, spacious kitchen with breakfast area, multiple living spaces, and a main-level primary suite. Offering 5 bedrooms and 4 bathrooms, this property provides exceptional flexibility for large families, multi-generational living, or even the potential for a boutique bed and breakfast. Outside, enjoy a secluded backyard, expansive workshop space, carport, and large barn. A rare opportunity to own one of Ashburn's most treasured historic homes.
Active
Price cut: $20K (9/3)
$349,900
315 E College Ave, Ashburn, GA 31714
5beds
3,758sqft
Single Family Residence
Built in 1920
1.16 Acres Lot
$346,000 Zestimate®
$93/sqft
$-- HOA
What's special
- 150 days
- 320
- 50
Zillow last checked:
Listing updated:
Listed by:
Madison Coleman (Fallin) 229-326-8287,
Keller Williams Georgia Communities
Source: GAMLS,MLS#: 10774469
Facts & features
Interior
Bedrooms & bathrooms
- Bedrooms: 5
- Bathrooms: 4
- Full bathrooms: 4
- Main level bathrooms: 2
- Main level bedrooms: 1
Rooms
- Room types: Den
Dining room
- Features: Separate Room
Kitchen
- Features: Breakfast Area, Pantry, Walk-in Pantry
Heating
- Central
Cooling
- Ceiling Fan(s), Central Air
Appliances
- Included: Dishwasher, Electric Water Heater, Microwave
- Laundry: In Hall
Features
- Beamed Ceilings, Double Vanity, Master On Main Level, Soaking Tub, Vaulted Ceiling(s), Walk-In Closet(s)
- Flooring: Carpet, Hardwood, Tile
- Windows: Bay Window(s)
- Basement: Crawl Space
- Number of fireplaces: 5
Interior area
- Total structure area: 3,758
- Total interior livable area: 3,758 sqft
- Finished area above ground: 3,758
- Finished area below ground: 0
Property
Parking
- Total spaces: 2
- Parking features: Attached, Carport
- Has carport: Yes
Features
- Levels: Two
- Stories: 2
- Patio & porch: Patio
- Exterior features: Other
Lot
- Size: 1.16 Acres
- Features: Level
Details
- Additional structures: Shed(s), Workshop
- Parcel number: A14 024
Construction
Type & style
- Home type: SingleFamily
- Architectural style: Colonial,Traditional
- Property subtype: Single Family Residence
Materials
- Wood Siding
- Foundation: Pillar/Post/Pier
- Roof: Composition
Condition
- Resale
- New construction: No
- Year built: 1920
Utilities & green energy
- Sewer: Public Sewer
- Water: Public
- Utilities for property: Cable Available, Electricity Available, High Speed Internet
Community & HOA
Community
- Features: None
- Subdivision: None
HOA
- Has HOA: No
- Services included: None
Location
- Region: Ashburn
Financial & listing details
- Price per square foot: $93/sqft
- Tax assessed value: $348,504
- Annual tax amount: $3,416
- Date on market: 5/29/2026
- Cumulative days on market: 150 days
- Listing agreement: Exclusive Right To Sell
- Electric utility on property: Yes
Estimated market value
$346,000
$329,000 - $363,000
$2,804/mo
Price history
| Date | Event | Price |
|---|---|---|
| 9/3/2026 | Price change | $349,900-5.4%$93/sqft |
Source: Tift Area BOR #142719 Report a problem | ||
| 5/29/2026 | Listed for sale | $369,900+72.9%$98/sqft |
Source: Tift Area BOR #142719 Report a problem | ||
| 11/30/2005 | Sold | $214,000$57/sqft |
Source: Public Record Report a problem | ||
Public tax history
| Year | Property taxes | Tax assessment |
|---|---|---|
| 2025 | $4,175 -3.1% | $139,402 +14.4% |
| 2024 | $4,310 +69.4% | $121,908 +100.6% |
| 2023 | $2,544 | $60,779 |
| 2022 | $2,544 -0.1% | $60,779 |
| 2021 | $2,546 -0.1% | $60,779 |
| 2020 | $2,549 | $60,779 |
| 2019 | $2,549 | $60,779 |
| 2018 | $2,549 | $60,779 |
| 2017 | $2,549 -2.6% | $60,779 |
| 2016 | $2,618 | $60,779 +0% |
| 2015 | -- | $60,778 0% |
| 2014 | -- | $60,779 |
| 2013 | -- | -- |
| 2012 | -- | -- |
| 2011 | -- | -- |
| 2010 | -- | -- |
| 2009 | -- | $63,762 |
| 2008 | -- | $63,762 +44.6% |
| 2007 | -- | $44,088 |
| 2006 | -- | $44,088 |
| 2005 | -- | $44,088 |
| 2004 | -- | $44,088 |
| 2003 | -- | $44,088 |
| 2002 | -- | $44,088 |
| 2001 | -- | $44,088 |
| 2000 | -- | $44,088 |
| 1999 | -- | $44,088 |
Find assessor info on the county website
Monthly payment
Est. payment
Payment breakdown
Explore the cost of this home by adjusting the details. Changes won't be saved.Climate risks
Neighborhood: 31714
Nearby schools
Schools provided by the listing agent
- Elementary: Turner
- Middle: Turner
- High: Turner
Source: GAMLS. This data may not be complete. We recommend contacting the local school district to confirm school assignments for this home.
Similar homes
- $325,0004 bd4 ba2.9k sqft240 Whittle Cir, Ashburn, GA 31714For Sale
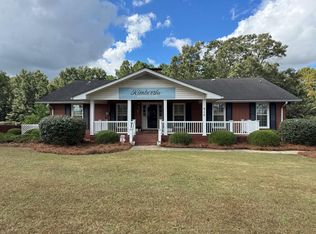 MLS ID #143157, Karen Thomas. Tift Area BOR
 - $--3 bd2 ba1.9k sqft402 McLendon St, Ashburn, GA 31714Auction
 ServiceLink Auction
 - $215,0003 bd3 ba2.4k sqft411 Haley Ave, Ashburn, GA 31714For Sale
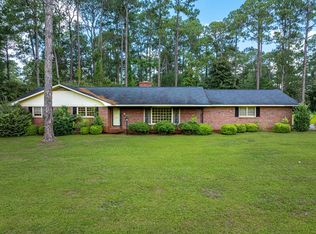 MLS ID #142806, Melissa Brock. Tift Area BOR
 - $224,9003 bd2 ba2.1k sqft446 E College Ave, Ashburn, GA 31714For Sale
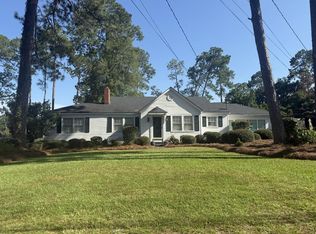 MLS ID #143063, Ty Paulk. Tift Area BOR
 - $359,0004 bd2 ba2.9k sqft1304 Canary St, Cordele, GA 31015Active
 MLS ID #10877434, Kim Gilbert, LandBridge Realty. GAMLS
 - $370,0004 bd5 ba3k sqft217 Cedar Lake Cir, Cordele, GA 31015ActiveMLS ID #10792783, Victoria Mills, MF Real Estate Firm. GAMLS
- $450,0005 bd6 ba4.6k sqft603 Timberland Dr, Cordele, GA 31015ActiveMLS ID #10846621, Timothy Jenkins, Trend Atlanta Realty, Inc.. GAMLS
