Traditional brick home located West of town at Taylor Ridge Subdivision. As you enter the foyer it opens up to the formal dining room with judges panel and pine wood floors. The family room with vaulted ceilings & stone fireplace with access to back patio. Kitchen with stained cabinets, brick archway at cooking area, island, breakfast area with coffee station and access to screened porch. Master suite with tiled shower, soaker tub, double sinks, walk-in closet, & access to private patio area. Upstairs has three bedrooms, bonus/office area with shared hall bath. The backyard is a private oasis with gunite pool, smaller kids splashing area, two waterfalls, & lots of patio space to entertain guest. Walkup attic over double garage. Extra parking pad, circular drive, fenced yard, & more. A must see!
Active
$488,000
77 Edgewater Dr #13, Tifton, GA 31793
4beds
3,469sqft
Single Family Residence
Built in 1997
1.31 Acres Lot
$479,900 Zestimate®
$141/sqft
$-- HOA
What's special
Stone fireplaceTwo waterfallsFenced yardGunite poolExtra parking padSmaller kids splashing areaPine wood floors
- 8 days
- 394
- 68
Likely to sell faster than
Zillow last checked:
Listing updated:
Listed by:
Kim Brownlee 2292381777,
Keller Williams Georgia Communities
Source: GAMLS,MLS#: 10886605
Facts & features
Interior
Bedrooms & bathrooms
- Bedrooms: 4
- Bathrooms: 3
- Full bathrooms: 3
- Main level bathrooms: 1
- Main level bedrooms: 1
Rooms
- Room types: Bonus Room
Dining room
- Features: Separate Room
Kitchen
- Features: Breakfast Area, Country Kitchen, Kitchen Island, Solid Surface Counters
Heating
- Central, Electric, Natural Gas
Cooling
- Ceiling Fan(s), Central Air, Electric
Appliances
- Included: Cooktop, Dishwasher, Electric Water Heater, Ice Maker, Microwave, Refrigerator, Stainless Steel Appliance(s)
- Laundry: Other
Features
- Bookcases, Double Vanity, High Ceilings, Master On Main Level, Rear Stairs, Separate Shower, Soaking Tub, Tile Bath, Vaulted Ceiling(s), Walk-In Closet(s), Wet Bar
- Flooring: Carpet, Hardwood, Other, Tile
- Basement: Crawl Space
- Number of fireplaces: 1
- Fireplace features: Family Room, Gas Log
- Common walls with other units/homes: 2+ Common Walls
Interior area
- Total structure area: 3,469
- Total interior livable area: 3,469 sqft
- Finished area above ground: 3,469
- Finished area below ground: 0
Property
Parking
- Parking features: Garage, Garage Door Opener
- Has garage: Yes
Features
- Levels: Two
- Stories: 2
- Patio & porch: Patio, Porch, Screened
- Exterior features: Sprinkler System
- Has private pool: Yes
- Pool features: In Ground
- Fencing: Chain Link
Lot
- Size: 1.31 Acres
- Features: None
Details
- Additional structures: Garage(s)
- Parcel number: 0033C 051
Construction
Type & style
- Home type: SingleFamily
- Architectural style: Brick 4 Side,Traditional
- Property subtype: Single Family Residence
- Attached to another structure: Yes
Materials
- Brick, Concrete
- Foundation: Pillar/Post/Pier
- Roof: Other
Condition
- Resale
- New construction: No
- Year built: 1997
Utilities & green energy
- Sewer: Public Sewer
- Water: Public
- Utilities for property: Cable Available, Electricity Available, High Speed Internet, Natural Gas Available, Propane, Sewer Available, Sewer Connected, Underground Utilities, Water Available
Community & HOA
Community
- Features: None
- Security: Security System, Smoke Detector(s)
- Subdivision: Taylor Ridge EST
HOA
- Has HOA: No
- Services included: None
Location
- Region: Tifton
Financial & listing details
- Price per square foot: $141/sqft
- Annual tax amount: $4,551
- Date on market: 11/6/2026
- Cumulative days on market: 9 days
- Listing agreement: Exclusive Agency
- Listing terms: Cash,Conventional,FHA,USDA Loan,VA Loan
- Electric utility on property: Yes
Estimated market value
$479,900
$456,000 - $504,000
Not available
Price history
| Date | Event | Price |
|---|---|---|
| 11/6/2026 | Listed for sale | $488,000$141/sqft |
Source:  GAMLS #10886605 Report a problem | ||
Public tax history
Tax history is unavailable.
Monthly payment
Est. payment
Payment breakdown
Explore the cost of this home by adjusting the details. Changes won't be saved.Climate risks
Neighborhood: 31793
Nearby schools
Schools provided by the listing agent
- Elementary: Wilson
- Middle: Eighth Street
- High: Tift
Source: GAMLS. This data may not be complete. We recommend contacting the local school district to confirm school assignments for this home.

Similar homes
- $488,0004 bd3 ba3.4k sqft77 Edgewater Dr, Tifton, GA 31793For Sale
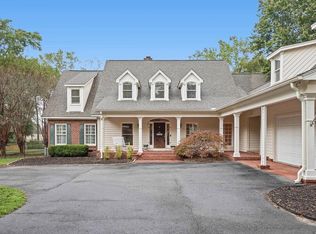 MLS ID #143297, Kim Brownlee Meeks. Tift Area BOR
- $425,0004 bd3 ba2.1k sqft21 Pebble Hill Dr S, Tifton, GA 31793For Sale
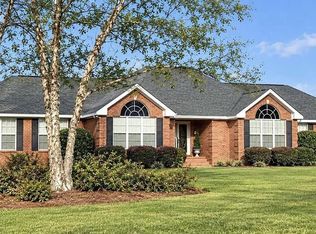 MLS ID #143288, Todd Green. Tift Area BOR
- $413,0004 bd4 ba2.8k sqft4002 Royce Rd, Tifton, GA 31793For Sale
 MLS ID #142732, Josh Pope. Tift Area BOR
- $435,9004 bd3 ba2.1k sqft7 Edgewater Ct, Tifton, GA 31793For Sale
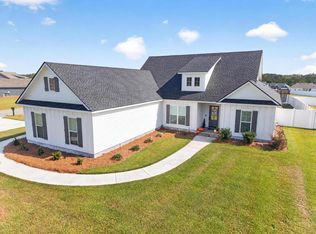 MLS ID #143258, Dawn Land. Tift Area BOR
- $439,0003 bd3 ba2.5k sqft423 Cromer Rd, Tifton, GA 31793Active
 MLS ID #10795550, Joshua Landmon, Elevation Property Group. GAMLS
- $289,0004 bd3 ba3.3k sqft1702 Slack Dr, Tifton, GA 31793ActiveMLS ID #10810572, Kim Brownlee, Keller Williams Georgia Communities. GAMLS
- $284,9994 bd2 ba2.3k sqft1407 Red Fox Trl, Tifton, GA 31793ActiveMLS ID #10820807, Loretta Conway, Coldwell Banker Active Real Estate. GAMLS
