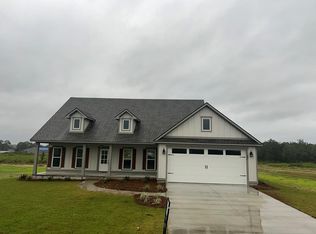
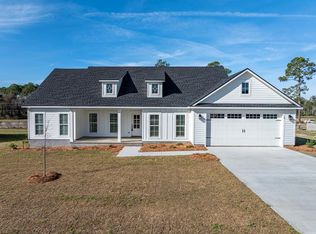
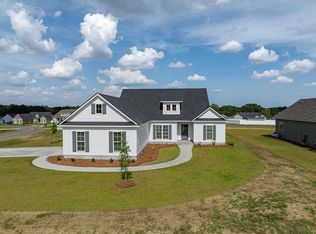
Quality new construction in desirable Stone Haven Subdivision in Tifton! This beautifully crafted 4-bedroom, 3-bath home offers an impressive combination of thoughtful design, quality workmanship, & upgraded finishes throughout. The open-concept floor plan creates a spacious, inviting atmosphere w/ the kitchen flowing seamlessly into the main living & dining areas—perfect for both everyday living & entertaining. The kitchen features custom cabinetry, quartz countertops, & beautiful finishes, while extensive custom woodwork throughout the home adds character & attention to detail. A desirable split-bedroom floor plan provides added privacy, w/ a spacious primary suite featuring a beautifully appointed bath highlighted by a custom tile shower. Three additional bedrooms & two full baths provide plenty of space for family, guests, or a home office. From the attractive exterior & welcoming front porch to the upgraded interior, this home epitomizes quality craftsmanship and character
Active
$459,000
10 Edgewater Ct, Tifton, GA 31793
4beds
2,270sqft
Single Family Residence
Built in 2026
0.55 Acres Lot
$457,500 Zestimate®
$202/sqft
$-- HOA
What's special
Spacious primary suiteOpen-concept floor planDesirable split-bedroom floor planBeautifully appointed bathWelcoming front porchAttractive exteriorUpgraded finishes throughout
- 47 days
- 348
- 18
Zillow last checked:
Listing updated:
Listed by:
Melissa Brock,
Advantage Realty Partners LLC,
2 Car,Attached,Garage
Source: Tift Area BOR,MLS#: 143090
Facts & features
Interior
Bedrooms & bathrooms
- Bedrooms: 4
- Bathrooms: 3
- Full bathrooms: 3
Heating
- Central, Electric
Cooling
- Central Air
Appliances
- Included: Dishwasher, Refrigerator, LP Gas Water Heater
- Laundry: Laundry Room Location (Utility), W/D Hook Up
Features
- Pantry
- Flooring: Tile
- Windows: Double Pane Windows
Interior area
- Total structure area: 2,270
- Total interior livable area: 2,270 sqft
Property
Parking
- Total spaces: 2
- Parking features: 2 Car, Attached, Garage, Paved Driveway
- Attached garage spaces: 2
Features
- Stories: 1
- Patio & porch: Patio, Porch
- Pool features: None
- Fencing: None
- Waterfront features: None
Lot
- Size: 0.55 Acres
- Features: Sprinkler System-Yard
Details
- Parcel number: 132
Construction
Type & style
- Home type: SingleFamily
- Architectural style: Traditional
- Property subtype: Single Family Residence
Materials
- Concrete Composite, Paint Walls, Sheetrock Walls, Wainscot Walls, Frame
- Foundation: Raised, Slab
- Roof: Architectural,New
Condition
- Year built: 2026
Details
- Warranty included: Yes
Utilities & green energy
- Electric: Electric Supplier (Colquitt EMC)
- Water: Public
Community & HOA
Community
- Subdivision: Stone Haven at Willow Creek
Location
- Region: Tifton
Financial & listing details
- Price per square foot: $202/sqft
- Date on market: 9/4/2026
- Road surface type: Paved
Estimated market value
$457,500
$435,000 - $480,000
$2,544/mo
Price history
| Date | Event | Price |
|---|---|---|
| 9/4/2026 | Listed for sale | $459,000$202/sqft |
Source: Tift Area BOR #143090 Report a problem | ||
Public tax history
Tax history is unavailable.
Monthly payment
Est. payment
Payment breakdown
Explore the cost of this home by adjusting the details. Changes won't be saved.Climate risks
Neighborhood: 31793

Similar homes
- $445,0004 bd3 ba2.2k sqft26 Waters Edge Way, Tifton, GA 31793For Sale
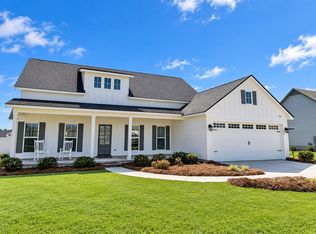 MLS ID #143208, Melissa Brock. Tift Area BOR
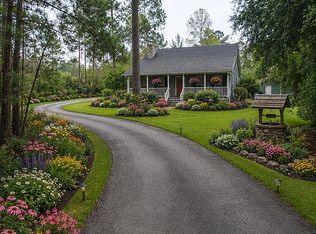
 - $419,5004 bd2 ba1.8k sqft3507 Us Highway 319 S, Tifton, GA 31793For Sale By Owner
- $339,9004 bd2 ba1.7k sqft32 Edgewater Dr, Tifton, GA 31793For Sale
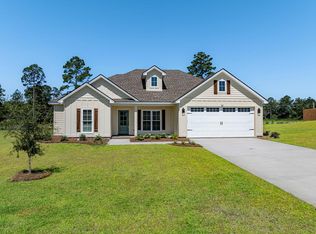 MLS ID #142589, Melissa Brock. Tift Area BOR
 - $339,9004 bd2 ba1.7k sqft36 Edgewater Dr, Tifton, GA 31793For Sale
 MLS ID #142674, Melissa Brock. Tift Area BOR
 - $440,0004 bd3 ba2.1k sqft194 Old Brookfield Rd, Tifton, GA 31794Active
 MLS ID #10838683, Lindy Bengston, Keller Williams Georgia Communities. GAMLS
 - $439,0003 bd3 ba2.5k sqft423 Cromer Rd, Tifton, GA 31793ActiveMLS ID #10795550, Joshua Landmon, Elevation Property Group. GAMLS
- $287,0004 bd2 ba2.3k sqft1407 Red Fox Trl, Tifton, GA 31793ActiveMLS ID #10820807, Loretta Conway, Coldwell Banker Active Real Estate. GAMLS
