Located in the heart of the Tift Terrace neighborhood, this charming home offers a warm stone-and-wood cottage exterior that sets the tone for the inviting interior. Inside, you'll find hardwood floors throughout the main living areas with cozy carpeted bedrooms, complemented by elegant crown molding that adds timeless character. The thoughtfully designed layout features three spacious bedrooms, including a private master suite on the main level. Upstairs, two generously sized bedrooms share a full bathroom, perfect for family or guests. Enjoy outdoor living with a screened-in porch and adjoining deck overlooking the backyard—ideal for relaxing mornings or evening gatherings. An attached two-car garage provides ample storage and everyday ease. Classic charm, functional design, and a prime location make this Tift Terrace home a must-see.
Active
$419,000
2605 Murray Ave, Tifton, GA 31794
3beds
2,350sqft
Single Family Residence
Built in 1977
0.69 Acres Lot
$407,500 Zestimate®
$178/sqft
$-- HOA
What's special
Attached two-car garageWarm stone-and-wood cottage exteriorScreened-in porchCozy carpeted bedroomsElegant crown moldingThree spacious bedrooms
- 241 days
- 331
- 12
Zillow last checked:
Listing updated:
Listed by:
Jordan Pope,
Pope, The Real Estate Company,
2 Car,Attached,Garage
Source: Tift Area BOR,MLS#: 141305
Facts & features
Interior
Bedrooms & bathrooms
- Bedrooms: 3
- Bathrooms: 3
- Full bathrooms: 2
- 1/2 bathrooms: 1
Heating
- Central, Electric
Cooling
- Central Air, Electric
Appliances
- Included: Dishwasher, Disposal, Refrigerator, Electric Water Heater
- Laundry: Laundry Room Location (Hall), W/D Hook Up
Features
- Pantry, Sunken Tub
- Flooring: Carpet, Hardwood, Tile, Wood Floors
- Windows: Blinds, Drapes
- Basement: Crawl Space
- Has fireplace: Yes
- Fireplace features: Wood Burning
Interior area
- Total structure area: 2,350
- Total interior livable area: 2,350 sqft
Property
Parking
- Total spaces: 2
- Parking features: 2 Car, Attached, Garage, Paved Driveway
- Attached garage spaces: 2
Features
- Levels: Two
- Stories: 2
- Patio & porch: Deck, Screen Porch
- Pool features: None
- Fencing: None
- Waterfront features: None
Lot
- Size: 0.69 Acres
- Features: Sprinkler System-Yard
Details
- Parcel number: 007
Construction
Type & style
- Home type: SingleFamily
- Architectural style: Cottage
- Property subtype: Single Family Residence
Materials
- Stone, Wood Siding, Paint Walls, Sheetrock Walls, Frame
- Roof: Asphalt,New
Condition
- Year built: 1977
Utilities & green energy
- Electric: Electric Supplier (Georgia Power)
- Water: Public
Community & HOA
Community
- Subdivision: Tift Terrace
Location
- Region: Tifton
Financial & listing details
- Price per square foot: $178/sqft
- Tax assessed value: $286,340
- Annual tax amount: $3,088
- Date on market: 2/13/2026
- Road surface type: Paved
Estimated market value
$407,500
$387,000 - $428,000
$2,634/mo
Price history
| Date | Event | Price |
|---|---|---|
| 6/23/2026 | Listed for sale | $419,000$178/sqft |
Source: Tift Area BOR #141305 Report a problem | ||
| 5/11/2026 | Contingent | $419,000$178/sqft |
Source: Tift Area BOR #141305 Report a problem | ||
| 3/10/2026 | Price change | $419,000-3.7%$178/sqft |
Source: Tift Area BOR #141305 Report a problem | ||
| 2/13/2026 | Listed for sale | $435,000+62.9%$185/sqft |
Source: Tift Area BOR #141305 Report a problem | ||
| 10/21/2014 | Sold | $267,000-7%$114/sqft |
Source: Public Record Report a problem | ||
| 9/8/2009 | Sold | $287,000+93.9%$122/sqft |
Source: Public Record Report a problem | ||
| 4/21/2009 | Sold | $148,000$63/sqft |
Source: Public Record Report a problem | ||
Public tax history
| Year | Property taxes | Tax assessment |
|---|---|---|
| 2025 | $3,088 -5.9% | $114,536 |
| 2024 | $3,283 -16.4% | $114,536 +9.7% |
| 2023 | $3,927 0% | $104,371 |
| 2022 | $3,928 -0.6% | $104,371 |
| 2021 | $3,953 +16.7% | $104,371 +19.6% |
| 2020 | $3,389 0% | $87,255 |
| 2019 | $3,390 -2.7% | $87,255 |
| 2018 | $3,482 +2.7% | $87,255 |
| 2017 | $3,390 -2.5% | $87,255 |
| 2016 | $3,477 | $87,255 |
| 2015 | $3,477 -0.3% | $87,255 |
| 2014 | $3,486 -0.1% | $87,255 +0% |
| 2013 | $3,491 | $87,254 |
| 2012 | -- | -- |
| 2011 | -- | -- |
| 2010 | -- | -- |
| 2009 | -- | $87,471 |
| 2008 | -- | $87,471 |
| 2007 | -- | $87,471 |
| 2006 | -- | $87,471 +10.8% |
| 2005 | -- | $78,966 |
| 2004 | -- | $78,966 |
| 2003 | -- | $78,966 +16.2% |
| 2002 | -- | $67,950 |
Find assessor info on the county website
Monthly payment
Est. payment
Payment breakdown
Explore the cost of this home by adjusting the details. Changes won't be saved.Climate risks
Neighborhood: 31794

Similar homes
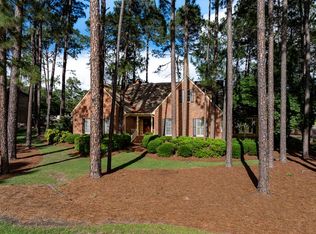
- $449,0003 bd3 ba2.9k sqft2409 Park Ave N, Tifton, GA 31794For Sale
 MLS ID #143173, Ron Branch. Tift Area BOR
 - $439,9003 bd2 ba2.8k sqft3612 Carmichael Dr, Tifton, GA 31794For Sale
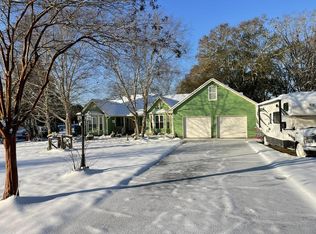 MLS ID #143071, Rose Cooksey. Tift Area BOR
 - $278,0004 bd3 ba2.3k sqft2201 N Ridge Ave, Tifton, GA 31794For Sale
 MLS ID #142816, Jordan Pope. Tift Area BOR
 - $449,9994 bd3 ba2.3k sqft153 Belflower Rd, Tifton, GA 31794For Sale
 MLS ID #142796, Jordan Pope. Tift Area BOR
 - $359,9003 bd2 ba1.8k sqft301 Findley Chase, Tifton, GA 31794Active
 MLS ID #10828127, Kim Brownlee, Keller Williams Georgia Communities. GAMLS
