This is the home you've been looking for! Welcome home to 902 E 40th St; This beautifully updated 4-bedroom, 2.5-bath home offers space and peace of mind with all major upgrades already completed, including a new roof, new windows, and new HVAC. The updated kitchen features granite countertops, stainless steel appliances, vent hood, and ample cabinet space. Breakfast nook and a separate formal dining room make hosting a breeze. Two spacious living areas provide plenty of room for the whole family and the newly installed gas logs will keep everyone warm during the winter. The master and guest bathrooms have been upgraded with new vanities and tiled showers. Outside, enjoy a large fenced backyard and new screened-in patio, perfect for relaxing or entertaining on your 0.92 acre lot. A two-car garage completes this move-in-ready home. This property has it all—schedule your private showing today!
Active
$324,900
902 40th St E, Tifton, GA 31794
4beds
2,217sqft
Single Family Residence
Built in 1976
0.92 Acres Lot
$318,300 Zestimate®
$147/sqft
$-- HOA
What's special
Two-car garageLarge fenced backyardUpdated kitchenStainless steel appliancesSeparate formal dining roomBreakfast nookAmple cabinet space
- 9 days
- 496
- 56
Likely to sell faster than
Zillow last checked:
Listing updated:
Listed by:
Jonathon Searcy,
Southern Classic Realtors,
2 Car
Source: Tift Area BOR,MLS#: 143179
Facts & features
Interior
Bedrooms & bathrooms
- Bedrooms: 4
- Bathrooms: 3
- Full bathrooms: 2
- 1/2 bathrooms: 1
Heating
- Central, Electric
Cooling
- Electric
Appliances
- Included: Dishwasher, Electric Water Heater
- Laundry: Laundry Room Location (Kitchen)
Features
- Flooring: Carpet, Tile
- Windows: Blinds, Double Pane Windows
- Basement: Crawl Space
- Has fireplace: Yes
- Fireplace features: Gas
Interior area
- Total structure area: 2,217
- Total interior livable area: 2,217 sqft
Property
Parking
- Total spaces: 2
- Parking features: 2 Car
- Garage spaces: 2
Features
- Stories: 1
- Patio & porch: Patio, Screen Porch
- Pool features: None
- Fencing: Chain Link
- Waterfront features: None
Lot
- Size: 0.92 Acres
Details
- Parcel number: T064 031
- Zoning: R
Construction
Type & style
- Home type: SingleFamily
- Architectural style: Ranch
- Property subtype: Single Family Residence
Materials
- Brick, Sheetrock Walls, Masonry, Frame
- Roof: Architectural
Condition
- Year built: 1976
Utilities & green energy
- Water: Public
Community & HOA
Community
- Subdivision: Lakeside
Location
- Region: Tifton
Financial & listing details
- Price per square foot: $147/sqft
- Tax assessed value: $293,008
- Annual tax amount: $2,785
- Date on market: 10/5/2026
- Road surface type: Paved
Estimated market value
$318,300
$302,000 - $334,000
$2,195/mo
Price history
| Date | Event | Price |
|---|---|---|
| 10/5/2026 | Listed for sale | $324,900$147/sqft |
Source: Tift Area BOR #143179 Report a problem | ||
Public tax history
| Year | Property taxes | Tax assessment |
|---|---|---|
| 2025 | $2,785 -14.4% | $117,203 |
| 2024 | $3,252 +43.5% | $117,203 +82.6% |
| 2023 | $2,266 0% | $64,197 |
| 2022 | $2,267 -0.6% | $64,197 |
| 2021 | $2,281 +15% | $64,197 +16.5% |
| 2020 | $1,984 0% | $55,083 |
| 2019 | $1,984 -2.7% | $55,083 |
| 2018 | $2,040 -7.2% | $55,083 |
| 2017 | $2,198 | $55,083 |
Find assessor info on the county website
Monthly payment
Est. payment
Payment breakdown
Explore the cost of this home by adjusting the details. Changes won't be saved.Climate risks
Neighborhood: 31794
Similar homes
- $315,0004 bd3 ba2k sqft827 42nd St E, Tifton, GA 31794For Sale
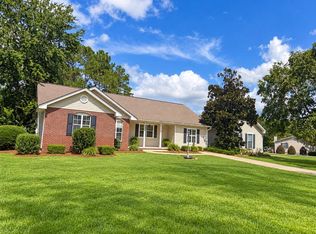 MLS ID #143169, Melissa Brock. Tift Area BOR
 - $319,9005 bd3 ba2.4k sqft2217 Lee Ave, Tifton, GA 31794For Sale
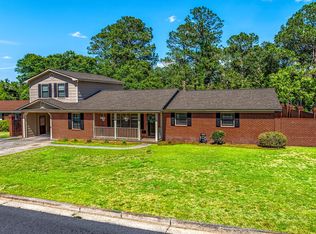 MLS ID #142654, Brandon Johnson. Tift Area BOR
 - $325,0004 bd3 ba3.2k sqft710 W 20th St, Tifton, GA 31794For Sale
 MLS ID #143110, Jordan Pope. Tift Area BOR
 - $334,9003 bd2 ba1.9k sqft1074 Jacob Hall Rd, Tifton, GA 31794For Sale
 MLS ID #143098, Todd Green. Tift Area BOR
 - $359,9003 bd2 ba1.8k sqft301 Findley Chase, Tifton, GA 31794Active
 MLS ID #10828127, Kim Brownlee, Keller Williams Georgia Communities. GAMLS
 - $259,9003 bd2 ba2.5k sqft1221 Ridge Ave N, Tifton, GA 31794ActiveMLS ID #10702795, Scott Goodman, Southern Classic Realtors. GAMLS
- $287,0004 bd2 ba2.3k sqft1407 Red Fox Trl, Tifton, GA 31793ActiveMLS ID #10820807, Loretta Conway, Coldwell Banker Active Real Estate. GAMLS
