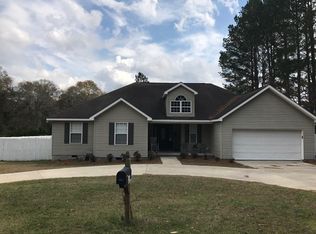
Welcome home to this spacious 4-bedroom, 2-bath home offering the perfect blend of comfort and flexibility! A charming covered front porch welcomes you inside to a stunning family room with soaring ceilings, abundant natural light, and a beautiful staircase. The open floor plan flows into the eat-in kitchen featuring a gas stove, ample cabinetry, and generous counter space. The main level includes two bedrooms, a full bath, and a convenient laundry room. Upstairs, the private primary suite offers a relaxing jetted Jacuzzi tub, separate shower, and direct access to the adjoining fourth bedroom-ideal for a nursery, home office, or sitting room. You'll also love the massive bonus/theater room with endless possibilities for movie nights, a game room, homeschool space, or additional guest accommodations. Conveniently located near shopping, schools, and medical facilities, this home offers the space your family has been looking for. Schedule your private tour.
Active
Price cut: $2.9K (10/6)
$287,000
1407 Red Fox Trl, Tifton, GA 31793
4beds
2,311sqft
Single Family Residence
Built in 2002
0.36 Acres Lot
$285,300 Zestimate®
$124/sqft
$-- HOA
What's special
Open floor planBeautiful staircaseAbundant natural lightCharming covered front porchGenerous counter spaceSeparate showerAmple cabinetry
- 68 days
- 708
- 33
Zillow last checked:
Listing updated:
Listed by:
Loretta Conway 229-392-6010,
Coldwell Banker Active Real Estate
Source: GAMLS,MLS#: 10820807
Facts & features
Interior
Bedrooms & bathrooms
- Bedrooms: 4
- Bathrooms: 2
- Full bathrooms: 2
- Main level bathrooms: 1
- Main level bedrooms: 2
Rooms
- Room types: Bonus Room, Laundry
Heating
- Central
Cooling
- Ceiling Fan(s), Central Air, Electric
Appliances
- Included: Dishwasher, Electric Water Heater, Oven/Range (Combo), Refrigerator
- Laundry: In Hall
Features
- Soaking Tub, Entrance Foyer, Walk-In Closet(s)
- Flooring: Carpet, Laminate
- Windows: Double Pane Windows
- Basement: Crawl Space
- Has fireplace: No
Interior area
- Total structure area: 2,311
- Total interior livable area: 2,311 sqft
- Finished area above ground: 2,311
- Finished area below ground: 0
Video & virtual tour
Property
Parking
- Parking features: Attached, Garage
- Has attached garage: Yes
Features
- Levels: Two
- Stories: 2
- Patio & porch: Deck, Porch
- Fencing: Wood
Lot
- Size: 0.36 Acres
- Features: City Lot
Details
- Additional structures: Shed(s)
- Parcel number: 0046A 004
Construction
Type & style
- Home type: SingleFamily
- Architectural style: Traditional
- Property subtype: Single Family Residence
Materials
- Vinyl Siding
- Roof: Composition
Condition
- Resale
- New construction: No
- Year built: 2002
Utilities & green energy
- Sewer: Public Sewer
- Water: Public
- Utilities for property: Sewer Connected, Underground Utilities
Community & HOA
Community
- Features: None
- Security: Smoke Detector(s)
- Subdivision: Tift West
HOA
- Has HOA: No
- Services included: None
Location
- Region: Tifton
Financial & listing details
- Price per square foot: $124/sqft
- Tax assessed value: $280,382
- Annual tax amount: $2,920
- Date on market: 8/4/2026
- Cumulative days on market: 68 days
- Listing agreement: Exclusive Right To Sell
Estimated market value
$285,300
$271,000 - $300,000
$2,178/mo
Price history
| Date | Event | Price |
|---|---|---|
| 10/6/2026 | Price change | $287,000-1%$124/sqft |
Source: Tift Area BOR #142964 Report a problem | ||
| 8/28/2026 | Price change | $289,900-3.3%$125/sqft |
Source:  GAMLS #10820807 Report a problem GAMLS #10820807 Report a problem | ||
| 8/5/2026 | Listed for sale | $299,900-4.8%$130/sqft |
Source: Tift Area BOR #142964 Report a problem | ||
| 8/1/2026 | Listing removed | $314,900$136/sqft |
Source: Tift Area BOR #140244 Report a problem | ||
| 7/14/2026 | Price change | $314,900-3.1%$136/sqft |
Source: Tift Area BOR #140244 Report a problem | ||
| 4/14/2026 | Price change | $324,900-1.5%$141/sqft |
Source: Tift Area BOR #140244 Report a problem | ||
| 3/18/2026 | Price change | $329,900-2.9%$143/sqft |
Source: Tift Area BOR #140244 Report a problem | ||
| 1/30/2026 | Listed for sale | $339,900+126.6%$147/sqft |
Source: Tift Area BOR #140244 Report a problem | ||
| 7/16/2012 | Sold | $150,000-16.4%$65/sqft |
Source: Public Record Report a problem | ||
| 6/24/2012 | Pending sale | $179,500$78/sqft |
Source: CENTURY 21 Smith Branch & Pope LLC #120610 Report a problem | ||
Public tax history
| Year | Property taxes | Tax assessment |
|---|---|---|
| 2025 | $2,920 -6% | $112,153 |
| 2024 | $3,107 +46.6% | $112,153 +86% |
| 2023 | $2,120 0% | $60,308 |
| 2022 | $2,120 -0.6% | $60,308 |
| 2021 | $2,134 -2.4% | $60,308 |
| 2020 | $2,187 0% | $60,308 |
| 2019 | $2,187 -2.7% | $60,308 |
| 2018 | $2,249 +2.8% | $60,308 |
| 2017 | $2,187 -2.6% | $60,308 |
| 2016 | $2,246 | $60,308 |
| 2015 | $2,246 -0.3% | $60,308 |
| 2014 | $2,252 -0.1% | $60,308 |
| 2013 | $2,255 | $60,308 |
| 2012 | -- | -- |
| 2011 | -- | -- |
| 2010 | -- | -- |
| 2009 | -- | $60,308 |
| 2008 | -- | $60,308 |
| 2007 | -- | $60,308 |
| 2006 | -- | $60,308 +8.3% |
| 2005 | -- | $55,682 |
| 2004 | -- | $55,682 |
| 2003 | -- | $55,682 +2063.2% |
| 2002 | -- | $2,574 |
Find assessor info on the county website
Monthly payment
Est. payment
Payment breakdown
Explore the cost of this home by adjusting the details. Changes won't be saved.Climate risks
Neighborhood: 31793
Nearby schools
Schools provided by the listing agent
- Elementary: Annie Belle Clark
- Middle: Eighth Street
- High: Tift
Source: GAMLS. This data may not be complete. We recommend contacting the local school district to confirm school assignments for this home.
Similar homes
- $249,9003 bd2 ba1.9k sqft1413 Deer Run, Tifton, GA 31793For Sale
 MLS ID #142844, Emma Williams. Tift Area BOR
 - $275,0003 bd2 ba2k sqft4205 Medford Ln, Tifton, GA 31793For Sale
 MLS ID #143180, Melissa Brock. Tift Area BOR
 - $289,0004 bd3 ba3.3k sqft1702 Slack Dr, Tifton, GA 31793Active

 MLS ID #10810572, Kim Brownlee, Keller Williams Georgia Communities. GAMLS
 - $287,5003 bd2 ba1.8k sqft2012 Oriole Way, Tifton, GA 31793For Sale
 MLS ID #142875, Melissa Brock. Tift Area BOR
 - $269,9003 bd2 ba1.9k sqft2007 Melba Dr, Tifton, GA 31793ActiveMLS ID #10781972, Kim Brownlee, Keller Williams Georgia Communities. GAMLS
- $259,0003 bd2 ba1.6k sqft57 Lakeside Dr, Tifton, GA 31794ActiveMLS ID #10810326, Kim Brownlee, Keller Williams Georgia Communities. GAMLS
- $219,9004 bd2 ba1.4k sqft105 Clyde Cir, Tifton, GA 31794ActiveMLS ID #10842882, Loretta Conway, Coldwell Banker Active Real Estate. GAMLS
- $224,9003 bd2 ba1.4k sqft64 Edinburgh Dr, Tifton, GA 31793ActiveMLS ID #10784618, Scott Goodman, Southern Classic Realtors. GAMLS
