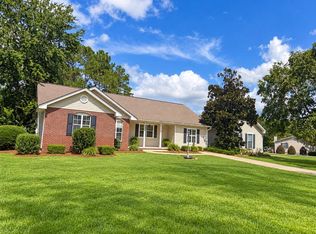
Brick home located on 2.94 acres features a large workshop and separate building that could be an office or man cave. Family room with wood floors open to dining area & kitchen. Kitchen features oak cabinets, island with breakfast bar, tiled floors. Laundry room located off the kitchen with extra built-in cabinets. Sunroom with cathedral ceilings, tiled floors, lots of windows & access to back deck. Shop separate meter w/concrete floors, electricity & replaced metal on exterior. All three bedrooms are at one end of the home. Both bathrooms have been replumbed. This property is located 7 miles to town (Tifton). CH&A unit & ductwork replaced 2017. New drain fill- 2018. Septic tank pumped out 2025. Termite bond w/Terminex. Man cave/office on meter with shop & has 2 rooms. Shop (45x40) is 220 Single Phase for Power. Property has 3 driveways. Back of lot has been cleared and cleaned out. Property located at dead end of subdivision. Fenced yard, covered back deck, & more. Call today to view.
Active
Price cut: $5K (9/9)
$259,000
57 Lakeside Dr, Tifton, GA 31794
3beds
1,658sqft
Single Family Residence
Built in 1971
2.94 Acres Lot
$252,200 Zestimate®
$156/sqft
$-- HOA
What's special
Brick homeFenced yardIsland with breakfast barAccess to back deckLarge workshopTiled floorsCovered back deck
- 85 days
- 358
- 14
Zillow last checked:
Listing updated:
Listed by:
Kim Brownlee 229-238-1777,
Keller Williams Georgia Communities
Source: GAMLS,MLS#: 10810326
Facts & features
Interior
Bedrooms & bathrooms
- Bedrooms: 3
- Bathrooms: 2
- Full bathrooms: 2
- Main level bathrooms: 2
- Main level bedrooms: 3
Rooms
- Room types: Family Room, Laundry, Sun Room
Kitchen
- Features: Breakfast Bar
Heating
- Central, Electric, Heat Pump
Cooling
- Ceiling Fan(s), Central Air, Electric
Appliances
- Included: Cooktop, Dishwasher, Electric Water Heater, Oven
- Laundry: Other
Features
- Master On Main Level, Other, Tile Bath
- Flooring: Laminate, Tile
- Basement: Crawl Space
- Has fireplace: No
Interior area
- Total structure area: 1,658
- Total interior livable area: 1,658 sqft
- Finished area above ground: 0
- Finished area below ground: 1,658
Property
Parking
- Total spaces: 5
- Parking features: Attached, Carport, Off Street, RV/Boat Parking
- Has carport: Yes
Accessibility
- Accessibility features: Accessible Approach with Ramp, Accessible Doors, Accessible Kitchen
Features
- Levels: One
- Stories: 1
- Patio & porch: Deck, Patio, Porch
- Fencing: Fenced
Lot
- Size: 2.94 Acres
- Features: Cul-De-Sac, Private
- Residential vegetation: Cleared, Grassed
Details
- Additional structures: Outbuilding, Workshop
- Parcel number: 0064B 013
Construction
Type & style
- Home type: SingleFamily
- Architectural style: Brick/Frame,Ranch
- Property subtype: Single Family Residence
Materials
- Brick
- Foundation: Block
- Roof: Composition
Condition
- Resale
- New construction: No
- Year built: 1971
Utilities & green energy
- Sewer: Septic Tank
- Water: Public
- Utilities for property: None
Community & HOA
Community
- Features: None
- Subdivision: JE Evans
HOA
- Has HOA: No
- Services included: None
Location
- Region: Tifton
Financial & listing details
- Price per square foot: $156/sqft
- Annual tax amount: $1,046
- Date on market: 7/9/2026
- Cumulative days on market: 85 days
- Listing agreement: Exclusive Right To Sell
Estimated market value
$252,200
$240,000 - $265,000
$1,869/mo
Price history
| Date | Event | Price |
|---|---|---|
| 9/9/2026 | Price change | $259,000-1.9%$156/sqft |
Source:  GAMLS #10810326 Report a problem GAMLS #10810326 Report a problem | ||
| 8/20/2026 | Price change | $264,000-1.9%$159/sqft |
Source: GAMLS #10810326 Report a problem | ||
| 7/22/2026 | Listed for sale | $269,000$162/sqft |
Source: GAMLS #10810326 Report a problem | ||
Public tax history
Tax history is unavailable.
Monthly payment
Est. payment
Payment breakdown
Explore the cost of this home by adjusting the details. Changes won't be saved.Climate risks
Neighborhood: 31794

Similar homes
- $269,9003 bd2 ba1.9k sqft2007 Melba Dr, Tifton, GA 31793Active

 MLS ID #10781972, Kim Brownlee, Keller Williams Georgia Communities. GAMLS
 - $259,9003 bd2 ba1.7k sqft461 Parker Rd, Tifton, GA 31794For Sale
 MLS ID #155058, Jon Bollinger. South Georgia MLS
 - $315,0004 bd3 ba2k sqft827 42nd St E, Tifton, GA 31794For Sale
 MLS ID #143169, Melissa Brock. Tift Area BOR
 - $278,0004 bd3 ba2.3k sqft2201 N Ridge Ave, Tifton, GA 31794For Sale
 MLS ID #142816, Jordan Pope. Tift Area BOR
 - $219,9004 bd2 ba1.4k sqft105 Clyde Cir, Tifton, GA 31794ActiveMLS ID #10842882, Loretta Conway, Coldwell Banker Active Real Estate. GAMLS
- $224,9003 bd2 ba1.4k sqft64 Edinburgh Dr, Tifton, GA 31793ActiveMLS ID #10784618, Scott Goodman, Southern Classic Realtors. GAMLS
