Welcome !!! Where comfort, convenience, and easy living come together! This charming home is ready for its next owner and is priced to sell. Tucked away near the end of a quiet cul-de-sac, you'll enjoy minimal traffic and a peaceful setting while still being just minutes from shopping, dining, schools, and everything town has to offer. The slab foundation means easy, step-free access, perfect for bringing in groceries, welcoming guests, or simply enjoying everyday convenience. Love to entertain? The open kitchen and dining area create a natural gathering space where family and friends can easily mingle, share meals, and make memories. Step outside to the fenced backyard, a great spot for weekend cookouts, backyard games, children, or pets to run and play. Inside, you'll find three comfortable bedrooms and 2 well-appointed bathrooms, offering plenty of room for family, guests, or home office. Whether you're hosting friends or enjoying a quiet evening at home. This one could be for you.
Active
Price cut: $12K (7/23)
$224,900
64 Edinburgh Dr, Tifton, GA 31793
3beds
1,438sqft
Single Family Residence
Built in 2000
0.58 Acres Lot
$222,700 Zestimate®
$156/sqft
$-- HOA
What's special
Fenced backyardPeaceful settingQuiet cul-de-sacThree comfortable bedrooms
- 121 days
- 207
- 20
Zillow last checked:
Listing updated:
Listed by:
Scott Goodman 229-848-2378,
Southern Classic Realtors
Source: GAMLS,MLS#: 10784618
Facts & features
Interior
Bedrooms & bathrooms
- Bedrooms: 3
- Bathrooms: 2
- Full bathrooms: 2
- Main level bathrooms: 2
- Main level bedrooms: 3
Rooms
- Room types: Family Room, Foyer
Kitchen
- Features: Breakfast Area
Heating
- Central
Cooling
- Ceiling Fan(s), Central Air
Appliances
- Included: Dishwasher, Electric Water Heater, Refrigerator
- Laundry: Other
Features
- Master On Main Level
- Flooring: Carpet, Laminate, Vinyl
- Basement: None
- Has fireplace: No
- Common walls with other units/homes: No Common Walls
Interior area
- Total structure area: 1,438
- Total interior livable area: 1,438 sqft
- Finished area above ground: 1,438
- Finished area below ground: 0
Property
Parking
- Parking features: Garage
- Has garage: Yes
Features
- Levels: One
- Stories: 1
- Patio & porch: Patio
- Fencing: Chain Link
- Has view: Yes
- View description: City
Lot
- Size: 0.58 Acres
- Features: City Lot
Details
- Parcel number: 0048B 026
Construction
Type & style
- Home type: SingleFamily
- Architectural style: Traditional
- Property subtype: Single Family Residence
Materials
- Brick, Vinyl Siding
- Foundation: Slab
- Roof: Composition
Condition
- Resale
- New construction: No
- Year built: 2000
Utilities & green energy
- Sewer: Septic Tank
- Water: Public
- Utilities for property: Cable Available, Electricity Available, High Speed Internet
Community & HOA
Community
- Features: None
- Security: Security System
- Subdivision: McInnis Mills
HOA
- Has HOA: No
- Services included: None
Location
- Region: Tifton
Financial & listing details
- Price per square foot: $156/sqft
- Tax assessed value: $200,710
- Annual tax amount: $1,858
- Date on market: 6/12/2026
- Cumulative days on market: 121 days
- Listing agreement: Exclusive Right To Sell
- Listing terms: Cash,Conventional,Fannie Mae Approved,Freddie Mac Approved,USDA Loan,VA Loan
- Electric utility on property: Yes
Estimated market value
$222,700
$212,000 - $234,000
$1,693/mo
Price history
| Date | Event | Price |
|---|---|---|
| 7/23/2026 | Price change | $224,900-5.1%$156/sqft |
Source: Tift Area BOR #142768 Report a problem | ||
| 6/12/2026 | Listed for sale | $236,900+40.8%$165/sqft |
Source: Tift Area BOR #142768 Report a problem | ||
| 7/16/2021 | Sold | $168,250+12.2%$117/sqft |
Source:  GAMLS #8993385 Report a problem GAMLS #8993385 Report a problem | ||
| 6/15/2021 | Contingent | $150,000$104/sqft |
Source:  GAMLS #8993385 Report a problem GAMLS #8993385 Report a problem | ||
| 6/15/2021 | Pending sale | $150,000$104/sqft |
Source: GAMLS #8993385 Report a problem | ||
| 6/8/2021 | Listed for sale | $150,000+20.5%$104/sqft |
Source: Tift Area BOR #132662 Report a problem | ||
| 2/9/2016 | Sold | $124,500$87/sqft |
Source: Public Record Report a problem | ||
| 12/10/2015 | Listed for sale | $124,500$87/sqft |
Source: Advantage Realty Partners LLC #125477 Report a problem | ||
| 5/17/2007 | Sold | $124,500$87/sqft |
Source: Public Record Report a problem | ||
Public tax history
| Year | Property taxes | Tax assessment |
|---|---|---|
| 2025 | $1,752 -8% | $80,284 |
| 2024 | $1,904 +23.6% | $80,284 +60.8% |
| 2023 | $1,540 -3.5% | $49,935 -3.6% |
| 2022 | $1,596 -0.6% | $51,798 |
| 2021 | $1,605 +19.3% | $51,798 +22.2% |
| 2020 | $1,345 +0.1% | $42,372 |
| 2019 | $1,343 -0.5% | $42,372 |
| 2018 | $1,350 +0.5% | $42,372 |
| 2017 | $1,343 -0.4% | $42,372 |
| 2016 | $1,349 | $42,372 |
| 2015 | $1,349 0% | $42,372 |
| 2014 | $1,349 -0.5% | $42,372 |
| 2013 | $1,356 | $42,372 |
| 2012 | -- | -- |
| 2011 | -- | -- |
| 2010 | -- | -- |
| 2009 | -- | $43,517 |
| 2008 | -- | $43,517 |
| 2007 | -- | $43,517 |
| 2006 | -- | $43,517 +7.8% |
| 2005 | -- | $40,354 |
| 2004 | -- | $40,354 |
| 2003 | -- | $40,354 +1086.9% |
| 2002 | -- | $3,400 |
Find assessor info on the county website
Monthly payment
Est. payment
Payment breakdown
Explore the cost of this home by adjusting the details. Changes won't be saved.Climate risks
Neighborhood: 31793
Nearby schools
Schools provided by the listing agent
- Elementary: Annie Belle Clark
- Middle: Eighth Street
- High: Tift
Source: GAMLS. This data may not be complete. We recommend contacting the local school district to confirm school assignments for this home.

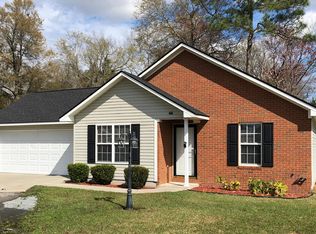
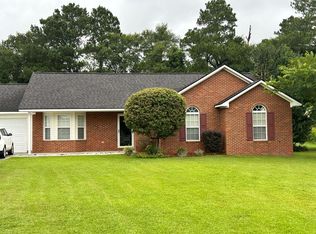

Similar homes
- $--3 bd2 ba1.1k sqft1809 Dallas Dr, Tifton, GA 31794Auction
 Auction.com 2
 - $249,9003 bd2 ba1.9k sqft1413 Deer Run, Tifton, GA 31793For Sale
 MLS ID #142844, Emma Williams. Tift Area BOR
 - $--3 bd2 ba1.2k sqft2727 Woodlawn Ave, Tifton, GA 31794Auction
 Auction.com 2
 - $204,9003 bd3 ba1.3k sqft37 Lake Say Hi Dr, Tifton, GA 31793Active

 MLS ID #10797709, Scott Goodman, Southern Classic Realtors. GAMLS
 - $219,9004 bd2 ba1.4k sqft105 Clyde Cir, Tifton, GA 31794ActiveMLS ID #10842882, Loretta Conway, Coldwell Banker Active Real Estate. GAMLS
- $269,9003 bd2 ba1.9k sqft2007 Melba Dr, Tifton, GA 31793ActiveMLS ID #10781972, Kim Brownlee, Keller Williams Georgia Communities. GAMLS
- $259,0003 bd2 ba1.6k sqft57 Lakeside Dr, Tifton, GA 31794ActiveMLS ID #10810326, Kim Brownlee, Keller Williams Georgia Communities. GAMLS
- $179,9003 bd2 ba1k sqft1320 Newton Dr, Tifton, GA 31794ActiveMLS ID #10867354, Kim Brownlee, Keller Williams Georgia Communities. GAMLS
