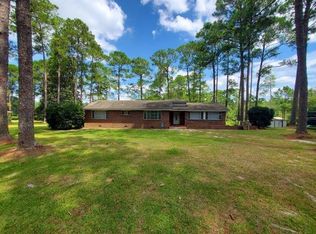
Nestled on approximately 1.28 acres in the desirable Lake Say-Hi area, this charming 3 bedroom, 3 bath home offers peaceful living with plenty of room to spread out. Originally built in 1946, the home blends character and warmth with comfortable modern conveniences. Inside, you'll find 1,374 square feet of living space featuring finished wood walls, central heat and air, and a practical layout designed for everyday living. The multiple bathrooms provide added convenience for family and guests alike. Outside, the spacious lot offers endless possibilities. Mature trees create a beautiful natural backdrop for the pond, while the expansive yard provides room for gardening, outdoor entertaining, pets, or future improvements. Additional features include: Covered front porch entry, Carport Detached storage building Lean-to storage area Located in the Lake Say-Hi area, this property offers the privacy of country-style living while remaining close to town.
Active
$214,000
37 Lake Say Hi Dr, Tifton, GA 31793
3beds
1,374sqft
:
Get pre-qualified$1,365/mo
Single Family Residence
Built in 1946
1.28 Acres Lot
$210,400 Zestimate®
$156/sqft
$-- HOA
What's special
Detached storage buildingCovered front porch entryFinished wood wallsSpacious lotLean-to storage areaCentral heat and air
- 25 days |
- 729 |
- 27 |
Likely to sell faster than
Zillow last checked:
Listing updated:
Listed by:
Scott Goodman 229-848-2378,
Southern Classic Realtors
Source: GAMLS,MLS#: 10797709
Facts & features
Interior
Bedrooms & bathrooms
- Bedrooms: 3
- Bathrooms: 3
- Full bathrooms: 3
- Main level bathrooms: 3
- Main level bedrooms: 3
Rooms
- Room types: Den
Kitchen
- Features: Country Kitchen
Heating
- Central
Cooling
- Central Air
Appliances
- Included: Electric Water Heater, Refrigerator
- Laundry: None
Features
- Other
- Flooring: Hardwood
- Basement: Crawl Space
- Has fireplace: No
- Common walls with other units/homes: No Common Walls
Interior area
- Total structure area: 1,374
- Total interior livable area: 1,374 sqft
- Finished area above ground: 1,374
- Finished area below ground: 0
Property
Parking
- Parking features: Carport
- Has carport: Yes
Features
- Levels: One
- Stories: 1
- Patio & porch: Deck
- Has view: Yes
- View description: City
- Waterfront features: Pond
- Frontage type: Lakefront
Lot
- Size: 1.28 Acres
- Features: City Lot
- Residential vegetation: Grassed
Details
- Additional structures: Shed(s)
- Parcel number: T020 011
Construction
Type & style
- Home type: SingleFamily
- Architectural style: Bungalow/Cottage
- Property subtype: Single Family Residence
Materials
- Other, Wood Siding
- Foundation: Block
- Roof: Composition
Condition
- Resale
- New construction: No
- Year built: 1946
Utilities & green energy
- Sewer: Septic Tank
- Water: Public
- Utilities for property: Cable Available, High Speed Internet, Phone Available
Community & HOA
Community
- Features: None
- Subdivision: lake say hi
HOA
- Has HOA: Yes
- Services included: None
Location
- Region: Tifton
Financial & listing details
- Price per square foot: $156/sqft
- Tax assessed value: $170,970
- Annual tax amount: $1,156
- Date on market: 6/30/2026
- Cumulative days on market: 25 days
- Listing agreement: Exclusive Agency
- Listing terms: Cash,Conventional,Fannie Mae Approved,FHA,Freddie Mac Approved,USDA Loan,VA Loan
Estimated market value
$210,400
$200,000 - $221,000
$1,677/mo
Price history
| Date | Event | Price |
|---|---|---|
| 6/30/2026 | Listed for sale | $214,000+75.4%$156/sqft |
Source: Tift Area BOR #142824 Report a problem | ||
| 8/14/2020 | Sold | $122,000$89/sqft |
Source: Public Record Report a problem | ||
Public tax history
| Year | Property taxes | Tax assessment |
|---|---|---|
| 2025 | $1,448 -8% | $68,388 |
| 2024 | $1,574 +74.5% | $68,388 +111% |
| 2023 | $902 -1.3% | $32,412 -1.1% |
| 2022 | $914 -0.6% | $32,786 |
| 2021 | $919 -1.7% | $32,786 |
| 2020 | $935 +0.1% | $32,786 |
| 2019 | $933 -0.6% | $32,786 |
| 2018 | $939 +0.6% | $32,786 |
| 2017 | $933 -0.5% | $32,786 |
| 2016 | $938 | $32,786 |
| 2015 | $938 -0.1% | $32,786 |
| 2014 | $939 -0.2% | $32,786 +0% |
| 2013 | $941 | $32,785 |
| 2012 | -- | -- |
| 2011 | -- | -- |
| 2010 | -- | -- |
| 2009 | -- | $30,280 |
| 2008 | -- | $30,280 +44.4% |
| 2007 | -- | $20,968 |
| 2006 | -- | $20,968 +4.4% |
| 2005 | -- | $20,082 +2.3% |
| 2004 | -- | $19,638 |
| 2003 | -- | $19,638 +8% |
| 2002 | -- | $18,178 |
| 2001 | -- | $18,178 |
| 2000 | -- | $18,178 |
Find assessor info on the county website
Monthly payment
Est. payment
Payment breakdown
Explore the cost of this home by adjusting the details. Changes won't be saved.Climate risks
Neighborhood: 31793
Nearby schools
GreatSchools rating
- 4/10Matt Wilson Elementary SchoolGrades: PK-5Distance: 0.7 mi
- 7/10Eighth Street Middle SchoolGrades: 6-8Distance: 1.7 mi
- 5/10Tift County High SchoolGrades: 9-12Distance: 3.9 mi
Schools provided by the listing agent
- Elementary: Annie Belle Clark
- Middle: Eighth Street
- High: Tift
Source: GAMLS. This data may not be complete. We recommend contacting the local school district to confirm school assignments for this home.
- $231,7003 bd2 ba2.4k sqft39 Lake Say Hi Dr, Tifton, GA 31793Off Market
- $292,2004 bd3 ba2.4k sqft27 Lake Say Hi Dr, Tifton, GA 31793Off Market
- $210,0003 bd2 ba1.8k sqft23 Lake Say Hi Dr, Tifton, GA 31793Sold
- $261,2003 bd2 ba1.6k sqft30 Lake Say Hi Dr, Tifton, GA 31793Off Market
- $267,2003 bd2 ba1.7k sqft26 Lake Say Hi Dr, Tifton, GA 31793Off Market
- $271,1003 bd2 ba2.3k sqft19 Lake Say Hi Dr, Tifton, GA 31793Off Market
- $43,515-- bd-- ba-- sqftLake Say Hi Dr, Tifton, GA 31793Off Market
- $1,800-- bd-- ba-- sqft30 Nelson Dr, Tifton, GA 31793Off Market
A local agent can set up tours, give advice and negotiate with sellers.
A local lender can help you make sure your offer is ready when you are.
Similar homes
- $224,9003 bd2 ba1.4k sqft64 Edinburgh Dr, Tifton, GA 31793Active
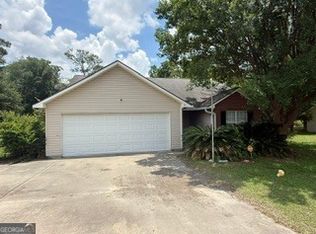
 MLS ID #10784618, Scott Goodman, Southern Classic Realtors. GAMLS
 - $240,0003 bd2 ba1.4k sqft185 Kell Rd, Tifton, GA 31793For Sale
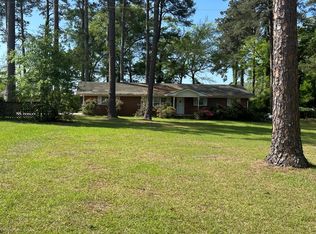 MLS ID #142518, Luther Overstreet. Tift Area BOR
 - $--3 bd2 ba1.7k sqft899 Ty Ty Sparks Rd, Ty Ty, GA 31795Auction
 ServiceLink Auction
 - $220,0003 bd3 ba1.8k sqft810 Tift Ave N, Tifton, GA 31794For Sale
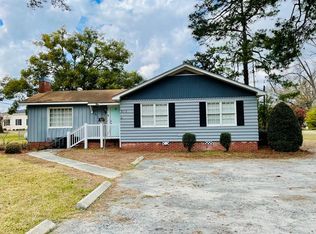 MLS ID #141256, Julie Williamson. Tift Area BOR
 - $189,9003 bd2 ba1.4k sqft616 Prince Ave, Tifton, GA 31794For SaleMLS ID #142823, Melissa Brock. Tift Area BOR
- $204,0003 bd2 ba1.5k sqft125 Starr St, Tifton, GA 31794ActiveMLS ID #10735552, Scott Goodman, Southern Classic Realtors. GAMLS
- $215,0003 bd2 ba1.9k sqft711 10th St W, Tifton, GA 31794For SaleMLS ID #138978, Lamar Boyer. Tift Area BOR
- $214,9003 bd3 ba1.7k sqft611 Park Ave N, Tifton, GA 31794For SaleMLS ID #142729, Melissa Brock. Tift Area BOR
- $212,9003 bd2 ba1.3k sqft2206 Tyson Ave, Tifton, GA 31794For SaleMLS ID #142743, Carson Tapp. Tift Area BOR
- $274,8003 bd2 ba1.9k sqft2007 Melba Dr, Tifton, GA 31793ActiveMLS ID #10781972, Kim Brownlee, Keller Williams Georgia Communities. GAMLS
- $223,4003 bd2 ba1.7k sqft1443 Madison Ave, Tifton, GA 31794For SaleMLS ID #142637, Austin Futch. Tift Area BOR
- $185,0003 bd2 ba1.5k sqft2403 Diana Ave, Tifton, GA 31794For SaleMLS ID #154314, Steven Blake Suggs. South Georgia MLS
- $265,0003 bd2 ba1.9k sqft1413 Deer Run, Tifton, GA 31793For SaleMLS ID #142844, Emma Williams. Tift Area BOR
- $210,0003 bd2 ba1.8k sqft17 Lakeside Dr, Lenox, GA 31637For SaleMLS ID #142769, Melissa Brock. Tift Area BOR
- $269,0003 bd2 ba1.6k sqft57 Lakeside Dr, Tifton, GA 31794ActiveMLS ID #10810326, Kim Brownlee, Keller Williams Georgia Communities. GAMLS
- $209,0003 bd3 ba1.5k sqft607 Glade Fern Way, Tifton, GA 31794ActiveMLS ID #10739643, Scott Goodman, Southern Classic Realtors. GAMLS
- $225,0003 bd2 ba1.1k sqft158 Duane Dr, Tifton, GA 31794Active Under ContractMLS ID #10783458, Delores Newsome, Keller Williams Georgia Communities. GAMLS
- $299,9003 bd2 ba1.7k sqft1808 Rutland Rd, Tifton, GA 31793For SaleMLS ID #59726, Cheryl Apperson Mason. Crisp Area BOR
- $204,9004 bd2 ba1.3k sqft13 Ethridge Rd, Tifton, GA 31793For SaleMLS ID #142615, Jonathon Searcy. Tift Area BOR
- $254,5003 bd2 ba1.9k sqft1444 Madison Ave, Tifton, GA 31794ActiveMLS ID #10698344, Terri R Branch, Southern Classic Realtors. GAMLS
