Three bedroom two bath home on corner lot with a pond less than 2 miles to I75. This home features large family room open to the kitchen & dining area. Split floor plan. Kitchen has updated cabinets, pull out drawers, pull out trash can, pantry, & access to back deck. Large dining room open to the kitchen. Oversized master bedroom w/double closets. Master bath with tub/shower combination. Two guest bedrooms share hall bath with tub/shower combination. Exterior painted & new deck 2026- double pane windows installed 2003- Double carport with extra parking pad plus 2nd driveway located on Melba Drive- Alarm system-gutters-covered front porch. 16x16 Shop with roll up door, walk in door, electricity, & back porch overlooking pond. This home sits on 1.49 acre lot with half the pond. **vacant lot across the pond that is also 1.49 acres. If interested in 2nd lot please call listing agent.
Active
Price cut: $4.9K (8/31)
$269,900
2007 Melba Dr, Tifton, GA 31793
3beds
1,916sqft
Single Family Residence
Built in 1963
1.48 Acres Lot
$35,000 Zestimate®
$141/sqft
$-- HOA
What's special
New deckCovered front porchSplit floor planExterior paintedAccess to back deckDouble pane windowsBack porch overlooking pond
- 127 days
- 296
- 10
Zillow last checked:
Listing updated:
Listed by:
Kim Brownlee 229-238-1777,
Keller Williams Georgia Communities
Source: GAMLS,MLS#: 10781972
Facts & features
Interior
Bedrooms & bathrooms
- Bedrooms: 3
- Bathrooms: 2
- Full bathrooms: 2
- Main level bathrooms: 2
- Main level bedrooms: 3
Rooms
- Room types: Family Room, Laundry
Dining room
- Features: Separate Room
Kitchen
- Features: Breakfast Room, Pantry
Heating
- Central, Electric
Cooling
- Ceiling Fan(s), Central Air, Electric
Appliances
- Included: Dishwasher, Electric Water Heater, Microwave, Oven/Range (Combo), Refrigerator
- Laundry: In Hall, Other
Features
- Master On Main Level, Split Bedroom Plan, Tile Bath
- Flooring: Carpet, Tile, Vinyl
- Windows: Double Pane Windows
- Basement: Crawl Space
- Attic: Pull Down Stairs
- Has fireplace: No
Interior area
- Total structure area: 1,916
- Total interior livable area: 1,916 sqft
- Finished area above ground: 1,916
- Finished area below ground: 0
Property
Parking
- Total spaces: 5
- Parking features: Attached, Carport
- Has carport: Yes
Accessibility
- Accessibility features: Accessible Entrance
Features
- Levels: One
- Stories: 1
- Patio & porch: Deck, Porch
- Fencing: Other
- On waterfront: Yes
- Waterfront features: Pond
- Frontage type: Lakefront
Lot
- Size: 1.48 Acres
- Features: Corner Lot
- Residential vegetation: Grassed
Details
- Additional structures: Workshop
- Parcel number: 0046B 007
Construction
Type & style
- Home type: SingleFamily
- Architectural style: Ranch
- Property subtype: Single Family Residence
Materials
- Brick
- Foundation: Pillar/Post/Pier
- Roof: Composition
Condition
- Resale
- New construction: No
- Year built: 1963
Utilities & green energy
- Sewer: Septic Tank
- Water: Public
- Utilities for property: Cable Available, Electricity Available, High Speed Internet, Water Available
Community & HOA
Community
- Features: None
- Security: Security System
- Subdivision: None
HOA
- Has HOA: No
- Services included: None
Location
- Region: Tifton
Financial & listing details
- Price per square foot: $141/sqft
- Tax assessed value: $212,618
- Annual tax amount: $1,811
- Date on market: 6/9/2026
- Cumulative days on market: 127 days
- Listing agreement: Exclusive Agency
- Listing terms: Other
- Electric utility on property: Yes
Estimated market value
$35,000
Estimated sales range
Not available
$1,921/mo
Price history
| Date | Event | Price |
|---|---|---|
| 8/31/2026 | Price change | $269,900-1.8%$141/sqft |
Source: Tift Area BOR #142755 Report a problem | ||
| 6/9/2026 | Listed for sale | $274,800+45.4%$143/sqft |
Source: Tift Area BOR #142755 Report a problem | ||
| 5/11/2008 | Listing removed | $189,000$99/sqft |
Source: ERA #113775 Report a problem | ||
| 11/12/2007 | Listed for sale | $189,000$99/sqft |
Source: ERA #113775 Report a problem | ||
Public tax history
| Year | Property taxes | Tax assessment |
|---|---|---|
| 2025 | $1,812 -8% | $85,047 |
| 2024 | $1,969 +38.3% | $85,047 +70.1% |
| 2023 | $1,423 -0.1% | $49,991 |
| 2022 | $1,424 -0.6% | $49,991 |
| 2021 | $1,433 -1.7% | $49,991 |
| 2020 | $1,457 +0.1% | $49,991 |
| 2019 | $1,455 -0.6% | $49,991 |
| 2018 | $1,463 +0.6% | $49,991 |
| 2017 | $1,455 -0.5% | $49,991 |
| 2016 | $1,462 | $49,991 |
| 2015 | $1,462 +0% | $49,991 |
| 2014 | $1,461 -0.1% | $49,991 +1.7% |
| 2013 | $1,462 | $49,142 |
| 2012 | -- | -- |
| 2011 | -- | -- |
| 2010 | -- | -- |
| 2009 | -- | $49,142 |
| 2008 | -- | $49,142 |
| 2007 | -- | $49,142 |
| 2006 | -- | $49,142 +5.4% |
| 2005 | -- | $46,607 |
| 2004 | -- | $46,607 |
| 2003 | -- | $46,607 +16.8% |
| 2002 | -- | $39,911 |
| 2001 | -- | $39,911 |
| 2000 | -- | $39,911 |
Find assessor info on the county website
Monthly payment
Est. payment
Payment breakdown
Explore the cost of this home by adjusting the details. Changes won't be saved.Climate risks
Neighborhood: 31793
Nearby schools
Schools provided by the listing agent
- High: Tift
Source: GAMLS. This data may not be complete. We recommend contacting the local school district to confirm school assignments for this home.

Similar homes
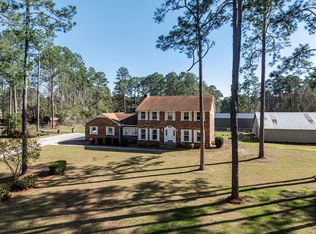
- $275,0003 bd2 ba2k sqft4205 Medford Ln, Tifton, GA 31793For Sale
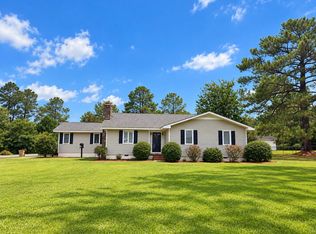 MLS ID #143180, Melissa Brock. Tift Area BOR
 - $259,0003 bd2 ba1.6k sqft57 Lakeside Dr, Tifton, GA 31794Active

 MLS ID #10810326, Kim Brownlee, Keller Williams Georgia Communities. GAMLS
 - $287,0004 bd2 ba2.3k sqft1407 Red Fox Trl, Tifton, GA 31793Active
 MLS ID #10820807, Loretta Conway, Coldwell Banker Active Real Estate. GAMLS
 - $249,9003 bd2 ba1.9k sqft1413 Deer Run, Tifton, GA 31793For Sale
 MLS ID #142844, Emma Williams. Tift Area BOR
 - $224,9003 bd2 ba1.4k sqft64 Edinburgh Dr, Tifton, GA 31793ActiveMLS ID #10784618, Scott Goodman, Southern Classic Realtors. GAMLS
- $259,9003 bd2 ba2.5k sqft1221 Ridge Ave N, Tifton, GA 31794ActiveMLS ID #10702795, Scott Goodman, Southern Classic Realtors. GAMLS
