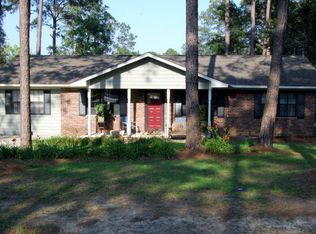
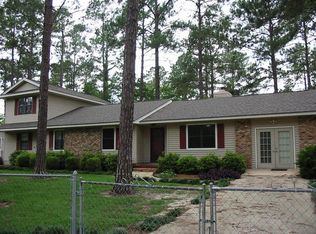
LOCATION, SPACE & COMFORT! Welcome to 701 26th St E in Tifton! This inviting 3-bedroom, 2-bath home offers generous living space, with a large open basement that is heated and cooled, the basement has a ground level entrance that could be income potential. a large walk in laundry room with laundry chutes in each bathroom to the laundry room below, classic curb appeal, and a peaceful setting beneath beautiful mature pine trees. From the moment you arrive, you’ll appreciate the well-maintained lawn, established landscaping, with nectarine, peach, plum, lemon and lime trees. Charming light-colored exterior, and classic black shutters. The well manicured lawn is a nice companion the home’s charming exterior and setting. Inside, you’ll find a spacious layout with plenty of flexibility for everyday living, entertaining, or creating dedicated spaces for work and hobbies. New floors in kitchen and basement, Outside, the property offers something special for those who enjoy spending time in the sunroom, garden with multiple raised garden beds and a large tilled garden in the fenced in back yard ready for vegetables, herbs, flowers, or whatever you choose to grow. And the location makes everyday life convenient! You’ll be close to Tift Regional Medical Center, grocery stores, pharmacies, restaurants, and local shopping. The nearby Walmart Neighborhood Market provides groceries, pharmacy services, bakery, deli, and pickup/delivery options. Tifton also offers additional grocery and retail options throughout the community, including Walmart Supercenter and Tifton Mall. Whether you’re looking for space, mature landscaping, gardening potential, or convenient access to everything Tifton has to offer, 701 26th St E is ready to welcome you home. Don’t miss the opportunity to make this Tifton property your own—schedule your private showing today!
For sale
$269,900
701 26th St E, Tifton, GA 31794
3beds
2,576sqft
Single Family Residence
Built in 1978
0.31 Acres Lot
$262,500 Zestimate®
$105/sqft
$-- HOA
What's special
Generous living spaceClassic black shuttersCharming light-colored exteriorWell-maintained lawnClassic curb appeal
- 25 days
- 551
- 14
Likely to sell faster than
Zillow last checked:
Listing updated:
Listed by:
Barry Leathers,
SOUTHERN LUXURY GROUP REALTY
Source: CGMLS,MLS#: 265667
Facts & features
Interior
Bedrooms & bathrooms
- Bedrooms: 3
- Bathrooms: 2
- Full bathrooms: 2
Dining room
- Features: Separate
Heating
- Central
Cooling
- Central Air
Appliances
- Included: Electric Range, Dishwasher, Refrigerator
Features
- Has fireplace: No
Interior area
- Total interior livable area: 2,576 sqft
- Finished area above ground: 1,680
- Finished area below ground: 896
Property
Parking
- Total spaces: 2
- Covered spaces: 2
Features
- Levels: Tri-Level
- Pool features: None
Lot
- Size: 0.31 Acres
Details
- Parcel number: T052039
Construction
Type & style
- Home type: SingleFamily
- Property subtype: Single Family Residence
Condition
- ReSale
- New construction: No
- Year built: 1978
Utilities & green energy
- Sewer: Public Sewer
- Water: Public
Community & HOA
Community
- Subdivision: Walker Farm
Location
- Region: Tifton
Financial & listing details
- Price per square foot: $105/sqft
- Tax assessed value: $283,516
- Date on market: 9/17/2026
Estimated market value
$262,500
$249,000 - $276,000
$2,066/mo
Price history
| Date | Event | Price |
|---|---|---|
| 9/17/2026 | Listed for sale | $269,900+38.4%$105/sqft |
Source: CGMLS #265667 Report a problem | ||
| 2/25/2022 | Sold | $195,000-2%$76/sqft |
Source: Tift Area BOR #133235 Report a problem | ||
| 1/27/2022 | Pending sale | $198,900$77/sqft |
Source:  GAMLS #9074367 Report a problem GAMLS #9074367 Report a problem | ||
| 11/29/2021 | Price change | $198,900-0.3%$77/sqft |
Source: GAMLS #9074367 Report a problem | ||
| 10/27/2021 | Listed for sale | $199,500-7.2%$77/sqft |
Source: Tift Area BOR #133235 Report a problem | ||
| 10/13/2021 | Listing removed | -- |
Source: Tift Area BOR Report a problem | ||
| 9/3/2021 | Price change | $215,000-1.8%$83/sqft |
Source: Tift Area BOR #132860 Report a problem | ||
| 7/26/2021 | Listed for sale | $219,000$85/sqft |
Source: Tift Area BOR #132860 Report a problem | ||
Public tax history
| Year | Property taxes | Tax assessment |
|---|---|---|
| 2025 | -- | $113,406 |
| 2024 | -- | $113,406 +87.2% |
| 2023 | -- | $60,590 +11.5% |
| 2022 | $1,896 -0.6% | $54,347 |
| 2021 | $1,908 +17.1% | $54,347 +18.3% |
| 2020 | $1,629 0% | $45,956 |
| 2019 | $1,630 -2.8% | $45,956 |
| 2018 | $1,676 +2.8% | $45,956 |
| 2017 | $1,630 -2.6% | $45,956 |
| 2016 | $1,674 | $45,956 |
| 2015 | $1,674 -0.3% | $45,956 |
| 2014 | $1,678 -0.1% | $45,956 |
| 2013 | $1,680 | $45,956 |
| 2012 | -- | -- |
| 2011 | -- | -- |
| 2010 | -- | -- |
| 2009 | -- | $45,956 |
| 2008 | -- | $45,956 |
| 2007 | -- | $45,956 |
| 2006 | -- | $45,956 +8.3% |
| 2005 | -- | $42,420 |
| 2004 | -- | $42,420 |
| 2003 | -- | $42,420 +41.5% |
| 2002 | -- | $29,988 |
| 2001 | -- | $29,988 |
| 2000 | -- | $29,988 |
Find assessor info on the county website
Monthly payment
Est. payment
Payment breakdown
Explore the cost of this home by adjusting the details. Changes won't be saved.Climate risks
Neighborhood: 31794
Nearby schools
Schools provided by the listing agent
- Elementary: Northside
- Middle: Northside
- High: Tift County High
Source: CGMLS. This data may not be complete. We recommend contacting the local school district to confirm school assignments for this home.


Similar homes
- $278,0004 bd3 ba2.3k sqft2201 N Ridge Ave, Tifton, GA 31794For Sale
 MLS ID #142816, Jordan Pope. Tift Area BOR
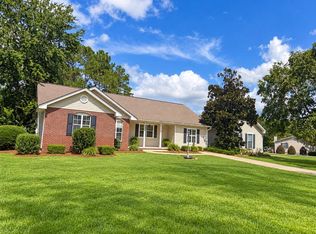
 - $315,0004 bd3 ba2k sqft827 42nd St E, Tifton, GA 31794For Sale
 MLS ID #143169, Melissa Brock. Tift Area BOR
 - $324,9004 bd3 ba2.2k sqft902 40th St E, Tifton, GA 31794For Sale
 MLS ID #143179, Jonathon Searcy. Tift Area BOR
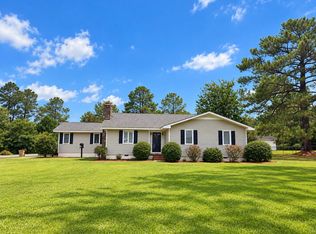
 - $275,0003 bd2 ba2k sqft4205 Medford Ln, Tifton, GA 31793For Sale
 MLS ID #143180, Melissa Brock. Tift Area BOR
 - $259,0003 bd2 ba1.6k sqft57 Lakeside Dr, Tifton, GA 31794Active
 MLS ID #10810326, Kim Brownlee, Keller Williams Georgia Communities. GAMLS
 - $259,9003 bd2 ba2.5k sqft1221 Ridge Ave N, Tifton, GA 31794ActiveMLS ID #10702795, Scott Goodman, Southern Classic Realtors. GAMLS
- $269,9003 bd2 ba1.9k sqft2007 Melba Dr, Tifton, GA 31793ActiveMLS ID #10781972, Kim Brownlee, Keller Williams Georgia Communities. GAMLS
- $266,0003 bd2 ba1.4k sqft612 Whitetail Ln, Tifton, GA 31794ActiveMLS ID #10810534, Kathy Chastain, Virtual Properties Realty.Net. GAMLS
