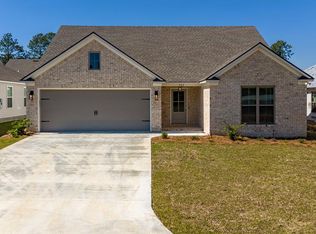
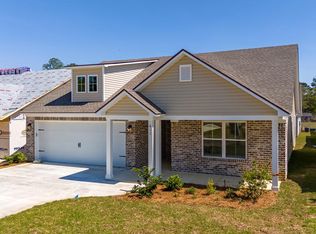
Property located in 100% financing eligible area through USDA, for qualified buyers. Move-in ready and built in 2022, this beautiful 3-bedroom, 2-bath ranch home offers modern finishes, an open feel, and a location that's hard to beat. If you're looking for a home that still feels brand new, but is priced lower than new, then this is it! * Beautiful front bay window for abundant natural light. * Modern kitchen with quartz countertops. * Stainless appliances that are in nearly new condition. * Spacious primary suite with a large en-suite bathroom features L shape countertops and double sinks. * Open and functional floor plan. * Energy-efficient newer construction (2022) * Attached garage with large single door. * Large, fully fenced backyard perfect for children, pets, or entertaining * Home still has that "new home" feel and smell Community Amenities: Neighborhood swimming pool, Playground Excellent Location * Walking distance to the high school * Less than 2 miles from Tift Regional Medical Center/Southwell Medical facilities. * Close to medical offices, shopping, dining, and everyday conveniences Whether you're a first-time homebuyer, downsizing, or simply looking for a low-maintenance newer home, this property offers the perfect combination of comfort, convenience, and value.
Active
$266,000
612 Whitetail Ln, Tifton, GA 31794
3beds
1,441sqft
Single Family Residence
Built in 2022
6,098 Square Feet Lot
$261,000 Zestimate®
$185/sqft
$40/mo HOA
What's special
- 47 days
- 389
- 12
Zillow last checked:
Listing updated:
Listed by:
Kathy Chastain 404-406-7420,
Virtual Properties Realty.Net
Source: GAMLS,MLS#: 10810534
Facts & features
Interior
Bedrooms & bathrooms
- Bedrooms: 3
- Bathrooms: 2
- Full bathrooms: 2
- Main level bathrooms: 2
- Main level bedrooms: 3
Rooms
- Room types: Other
Kitchen
- Features: Breakfast Bar, Breakfast Room, Pantry, Solid Surface Counters
Heating
- Central, Electric
Cooling
- Ceiling Fan(s)
Appliances
- Included: Dishwasher, Microwave, Stainless Steel Appliance(s)
- Laundry: Other
Features
- Bookcases, Double Vanity, Tray Ceiling(s), Walk-In Closet(s), High Ceilings
- Flooring: Laminate, Vinyl
- Windows: Double Pane Windows, Bay Window(s)
- Basement: None
- Attic: Expandable
- Has fireplace: No
- Common walls with other units/homes: No Common Walls
Interior area
- Total structure area: 1,441
- Total interior livable area: 1,441 sqft
- Finished area above ground: 1,441
- Finished area below ground: 0
Property
Parking
- Total spaces: 1
- Parking features: Garage, Garage Door Opener
- Has garage: Yes
Accessibility
- Accessibility features: Accessible Doors, Accessible Hallway(s), Accessible Kitchen
Features
- Levels: One
- Stories: 1
- Exterior features: Other
- Fencing: Back Yard,Wood
Lot
- Size: 6,098 Square Feet
- Features: Level, Private
Details
- Parcel number: T074 129
- Special conditions: Estate Owned
Construction
Type & style
- Home type: SingleFamily
- Architectural style: Ranch
- Property subtype: Single Family Residence
Materials
- Other
- Foundation: Slab
- Roof: Composition
Condition
- Resale
- New construction: No
- Year built: 2022
Utilities & green energy
- Electric: 220 Volts
- Sewer: Public Sewer
- Water: Public
- Utilities for property: Electricity Available, Natural Gas Available
Green energy
- Energy efficient items: Appliances, Doors, Insulation, Water Heater, Windows
Community & HOA
Community
- Features: Clubhouse, Playground, Pool, Street Lights, Walk To Schools
- Subdivision: CYPRESS RIDGE
HOA
- Has HOA: Yes
- Services included: Maintenance Grounds, Swimming
- HOA fee: $480 annually
Location
- Region: Tifton
Financial & listing details
- Price per square foot: $185/sqft
- Tax assessed value: $242,207
- Annual tax amount: $2,180
- Date on market: 7/21/2026
- Cumulative days on market: 47 days
- Listing agreement: Exclusive Right To Sell
- Listing terms: Cash,Conventional,FHA,USDA Loan,VA Loan
- Electric utility on property: Yes
Estimated market value
$261,000
$248,000 - $274,000
$2,432/mo
Price history
| Date | Event | Price |
|---|---|---|
| 7/22/2026 | Listed for sale | $266,000+12.2%$185/sqft |
Source:  GAMLS #10810534 Report a problem GAMLS #10810534 Report a problem | ||
| 5/12/2023 | Sold | $237,000$164/sqft |
Source: Public Record Report a problem | ||
Public tax history
| Year | Property taxes | Tax assessment |
|---|---|---|
| 2025 | $2,237 -17.7% | $96,883 |
| 2024 | $2,717 +54% | $96,883 +106.6% |
| 2023 | $1,765 | $46,896 |
Find assessor info on the county website
Monthly payment
Est. payment
Payment breakdown
Explore the cost of this home by adjusting the details. Changes won't be saved.Climate risks
Neighborhood: 31794
Nearby schools
Schools provided by the listing agent
- Elementary: Bailey
- Middle: Northeast
- High: Tift
Source: GAMLS. This data may not be complete. We recommend contacting the local school district to confirm school assignments for this home.
Similar homes
- $275,0003 bd2 ba1.7k sqft225 Cypress Ridge Rd, Tifton, GA 31794For Sale
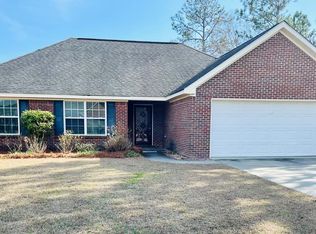 MLS ID #142997, Julie Williamson. Tift Area BOR
 - $268,9003 bd2 ba1.4k sqft620 Whitetail Ln, Tifton, GA 31794For Sale
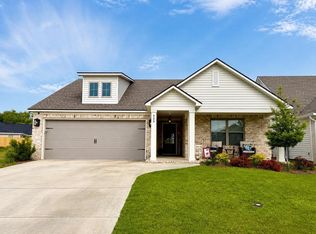 MLS ID #142609, Jordan Pope. Tift Area BOR
 - $296,5003 bd2 ba1.5k sqft411 Falcon Way, Tifton, GA 31794For Sale
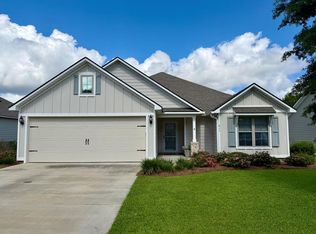 MLS ID #142658, Jordan Pope. Tift Area BOR
 - $269,0003 bd2 ba1.6k sqft826 E 48th St, Tifton, GA 31794For Sale
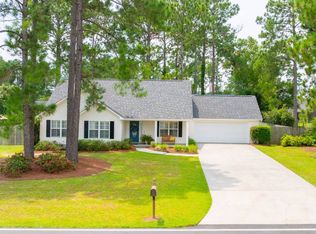 MLS ID #11927715, Tyler Demott, The Weeks Group, LLC. My State MLS
 - $264,0003 bd2 ba1.6k sqft57 Lakeside Dr, Tifton, GA 31794Active
 MLS ID #10810326, Kim Brownlee, Keller Williams Georgia Communities. GAMLS
 - $269,9003 bd2 ba1.9k sqft2007 Melba Dr, Tifton, GA 31793ActiveMLS ID #10781972, Kim Brownlee, Keller Williams Georgia Communities. GAMLS
- $199,9003 bd3 ba1.5k sqft607 Glade Fern Way, Tifton, GA 31794ActiveMLS ID #10739643, Scott Goodman, Southern Classic Realtors. GAMLS
