Built in 2023 with one owner, home offers the feel of new construction without the wait. This 3-bedroom, 2-bath home offers a desirable split floor plan designed for both privacy and functionality. The spacious master suite features two separate walk-in closets and a double sink vanity. At the heart of the home, the open-concept kitchen and living area create the perfect space for everyday living and entertaining, complete with stainless steel appliances and an easy, natural flow. Step outside to enjoy the spacious fenced-in backyard — ideal for pets, play, or relaxing evenings at home. An attached two-car garage adds extra storage and practicality. Beyond the home itself, enjoy the opportunity to be part of a welcoming neighborhood community with access to a community pool — just in time for warmer days ahead.
Active
$268,900
620 Whitetail Ln, Tifton, GA 31794
3beds
1,406sqft
Single Family Residence
Built in 2023
6,534 Square Feet Lot
$265,000 Zestimate®
$191/sqft
$-- HOA
What's special
Spacious fenced-in backyardAttached two-car garageEasy natural flowStainless steel appliancesTwo separate walk-in closetsDouble sink vanitySpacious master suite
- 163 days
- 290
- 14
Zillow last checked:
Listing updated:
Listed by:
Jordan Pope,
Pope, The Real Estate Company,
2 Car,Attached,Garage
Source: Tift Area BOR,MLS#: 142609
Facts & features
Interior
Bedrooms & bathrooms
- Bedrooms: 3
- Bathrooms: 2
- Full bathrooms: 2
Heating
- Central, Electric
Cooling
- Central Air, Electric
Appliances
- Included: Dishwasher, Refrigerator, Electric Water Heater
- Laundry: Laundry Room Location (Utility), W/D Hook Up
Features
- Pantry
- Flooring: Carpet
- Windows: Blinds
Interior area
- Total structure area: 1,406
- Total interior livable area: 1,406 sqft
Video & virtual tour
Property
Parking
- Total spaces: 2
- Parking features: 2 Car, Attached, Garage, Paved Driveway
- Attached garage spaces: 2
Features
- Stories: 1
- Pool features: None
- Fencing: Wood
- Waterfront features: None
Lot
- Size: 6,534 Square Feet
Details
- Parcel number: T074 133
Construction
Type & style
- Home type: SingleFamily
- Architectural style: Cottage
- Property subtype: Single Family Residence
Materials
- Brick, Vinyl Siding, Wood Siding, Paint Walls, Sheetrock Walls, Frame
- Foundation: Slab
- Roof: Asphalt
Condition
- Year built: 2023
Utilities & green energy
- Water: Public
Community & HOA
Community
- Subdivision: Cypress Ridge
Location
- Region: Tifton
Financial & listing details
- Price per square foot: $191/sqft
- Date on market: 4/30/2026
- Road surface type: Paved
Estimated market value
$265,000
$252,000 - $278,000
$2,281/mo
Price history
| Date | Event | Price |
|---|---|---|
| 7/8/2026 | Price change | $268,900-0.4%$191/sqft |
Source: Tift Area BOR #142609 Report a problem | ||
| 5/26/2026 | Price change | $269,900-2.9%$192/sqft |
Source: Tift Area BOR #142609 Report a problem | ||
| 4/30/2026 | Listed for sale | $277,900+18.2%$198/sqft |
Source: Tift Area BOR #142609 Report a problem | ||
| 3/12/2024 | Sold | $235,200$167/sqft |
Source: Tift Area BOR #135967 Report a problem | ||
| 2/20/2024 | Pending sale | $235,200$167/sqft |
Source: Tift Area BOR #135967 Report a problem | ||
| 2/20/2024 | Listed for sale | $235,200$167/sqft |
Source: Tift Area BOR #135967 Report a problem | ||
Public tax history
Tax history is unavailable.
Monthly payment
Est. payment
Payment breakdown
Explore the cost of this home by adjusting the details. Changes won't be saved.Climate risks
Neighborhood: 31794

Similar homes
- $296,5003 bd2 ba1.5k sqft411 Falcon Way, Tifton, GA 31794For Sale
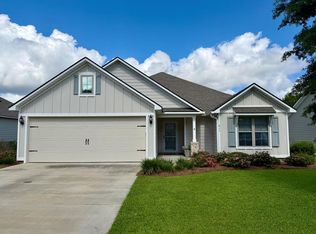 MLS ID #142658, Jordan Pope. Tift Area BOR
 - $266,0003 bd2 ba1.4k sqft612 Whitetail Ln, Tifton, GA 31794Active

 MLS ID #10810534, Kathy Chastain, Virtual Properties Realty.Net. GAMLS
 - $250,0003 bd2 ba1.7k sqft225 Cypress Ridge Rd, Tifton, GA 31794For Sale
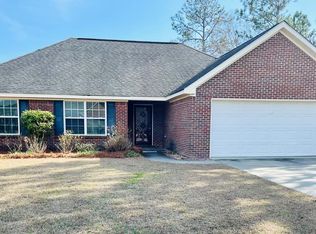 MLS ID #142997, Julie Williamson. Tift Area BOR
 - $--3 bd2 ba1.2k sqft2727 Woodlawn Ave, Tifton, GA 31794Auction
 Auction.com 2
 - $259,0003 bd2 ba1.6k sqft57 Lakeside Dr, Tifton, GA 31794ActiveMLS ID #10810326, Kim Brownlee, Keller Williams Georgia Communities. GAMLS
- $179,9003 bd2 ba1k sqft1320 Newton Dr, Tifton, GA 31794ActiveMLS ID #10867354, Kim Brownlee, Keller Williams Georgia Communities. GAMLS
- $269,9003 bd2 ba1.9k sqft2007 Melba Dr, Tifton, GA 31793ActiveMLS ID #10781972, Kim Brownlee, Keller Williams Georgia Communities. GAMLS
- $199,9003 bd3 ba1.5k sqft607 Glade Fern Way, Tifton, GA 31794ActiveMLS ID #10739643, Scott Goodman, Southern Classic Realtors. GAMLS
- $219,9004 bd2 ba1.4k sqft105 Clyde Cir, Tifton, GA 31794ActiveMLS ID #10842882, Loretta Conway, Coldwell Banker Active Real Estate. GAMLS
