Skip main navigation
Sold
  • $210,000

    67 Edinburgh Dr, Tifton, GA 31793

    3beds
    1,570sqft
    Single Family Residence
    Built in 2002
    0.8 Acres Lot
    $251,100 Zestimate®
    $134/sqft
    $1,801 Estimated rent

    Home value

    $251,100

    $239,000 - $264,000

    $1,801/mo

    Zestimate® history
    Loading
    Loading...

    Owner options

    List your home for rent

    $1,801/mo

    Rent Zestimate®

    Find your next renter with Zillow Rental Manager. Plus, with online applications, you can quickly screen prospective tenants – for free.

    Learn more

    $1,801/mo

    Rent Zestimate®

    Refinance and save

    $1,386/mo

    Est. payment

    Refinancing to a lower rate could help reduce your monthly payments and save thousands over the life of the loan.

    See today's rates

    $1,386/mo

    Est. payment

    Explore your selling options

    Work with a Zillow partner agent

    Leverage their expertise and Zillow's premium Showcase listings to get your home seen by more buyers.

    Get started

    List with your own agent

    Get your home in front of millions of buyers by listing it on Zillow.

    Learn how to do it

    Sell it yourself

    Take full control of how buyers see your home on Zillow by listing For Sale by Owner (FSBO).

    List your home

    What's special

    Shower insertClose to townProperty line-crepe myrtlesWood floorsCrepe myrtlesSplit floor planCherry cabinets
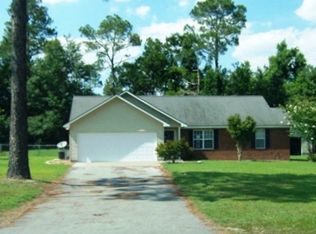
    Looking for almost an acre but close to town then we have the house for you. This 3br 2ba home was built in 2002 and sits on .80 acres. Home features a private back yard backed up to the woods. Kitchen has cherry cabinets, breakfast bar, pantry, tiled backsplash & open to the family room & dining area. Dining area with bay window. Large family room with access to back deck. Wood floors in the common area & carpet in bedrooms. Split floor plan. Master bedroom with walk-in closet & bath with double sinks, shower insert & jetted tub. Two guest bedroom share hall bath. Hall bath with tub/shower combination. & tiled floors. Property line-crepe myrtles on left side, fence in woods & crepe myrtles on right side. CH&A unit 2016. Replaced drainfill lines for septic tank. Termite bond w/Astro. ** Price to replace carpet $3500 ** Above ground pool can be left or taken down. Up to buyer .

    Zillow last checked:

    Listing updated:

    Listed by:

    Kim 2 Car,Attached,Garage Brownlee Meeks,

    Professionals Plus Realty, Inc,

    2 Car,Attached,Garage

    Bought with:

    Melissa Brock, 214496

    Advantage Realty Partners LLC

    2 Car,Attached,Garage

    Source: Tift Area BOR,MLS#: 135278

    Facts & features

    Interior

    Bedrooms & bathrooms
    • Bedrooms: 3
    • Bathrooms: 2
    • Full bathrooms: 2
    Heating
    • Central, Electric
    Cooling
    • Central Air, Electric
    Appliances
    • Included: Dishwasher, Electric Water Heater
    • Laundry: Laundry Room Location (Utility), W/D Hook Up
    Features
    • Pantry
    • Flooring: Carpet, Tile, Wood, Wood Floors
    • Doors: Storm Door(s)
    • Windows: Blinds, Double Pane Windows
    Interior area
    • Total structure area: 1,570
    • Total interior livable area: 1,570 sqft

    Property

    Parking
    • Total spaces: 2
    • Parking features: 2 Car, Attached, Garage, Paved Driveway
    • Attached garage spaces: 2
    Accessibility
    • Accessibility features: Handicap Access
    Features
    • Stories: 1
    • Patio & porch: Deck, Porch
    • Has private pool: Yes
    • Pool features: Above Ground, Outdoor Pool
    • Has spa: Yes
    • Spa features: Bath
    • Fencing: None
    • Waterfront features: None
    Lot
    • Size: 0.80 Acres
    Details
    • Parcel number: 29
    • Zoning: RES

    Construction

    Type & style
    • Home type: SingleFamily
    • Architectural style: Ranch
    • Property subtype: Single Family Residence
    Materials
    • Brick, Vinyl Siding, Paint Walls, Sheetrock Walls, Frame
    • Foundation: Slab
    • Roof: Architectural
    Condition
    • Year built: 2002

    Utilities & green energy

    • Electric: Electric Supplier (Colquitt EMC)
    • Water: Public
    • Utilities for property: Underground Utilities

    Community & neighborhood

    Security
    • Security features: Security System
    Location
    • Region: Tifton
    • Subdivision: McInnis Mills

    Other

    Other facts
    • Road surface type: Paved

    Price history

    DateEventPrice
    8/25/2023Sold$210,000+0.5%$134/sqft
    Source: Public Record Report a problem
    7/17/2023Contingent$209,000$133/sqft
    Source: Tift Area BOR #135278 Report a problem
    7/10/2023Listed for sale$209,000+74.3%$133/sqft
    Source: Tift Area BOR #135278 Report a problem
    9/8/2011Sold$119,900$76/sqft
    Source: Public Record Report a problem

    Public tax history

    YearProperty taxesTax assessment
    2025$1,930 -3.1%$88,417
    2024$1,992 +19.7%$88,417 +63.3%
    2023$1,664 0%$54,137
    2022$1,665 -0.6%$54,137
    2021$1,675 +19.4%$54,137 +22.3%
    2020$1,402 +0.1%$44,267
    2019$1,400 -0.5%$44,267
    2018$1,408 +0.5%$44,267
    2017$1,400 -0.4%$44,267
    2016$1,407 $44,267
    2015$1,407 0%$44,267
    2014$1,407 -0.5%$44,267 +0%
    2013$1,414 $44,266
    2012-- --
    2011-- --
    2010-- --
    2009-- $44,267
    2008-- $44,267
    2007-- $44,267
    2006-- $44,267 +7.9%
    2005-- $41,009
    2004-- $41,009
    2003-- $41,009 +914.6%
    2002-- $4,042

    Find assessor info on the county website

    Neighborhood: 31793

    Nearby schools

    GreatSchools rating
    Get pre-qualified for a loan
    At Zillow Home Loans, we can pre-qualify you in as little as 5 minutes with no impact to your credit score.

    An equal housing lender. NMLS #10287.