Skip main navigation
Off market
  • $225,700

    66 Edinburgh Dr, Tifton, GA 31793

    3beds
    2baths
    1,357sqft
    SingleFamily
    Built in 2002
    0.63 Acres Lot
    $225,700 Zestimate®
    $166/sqft
    $1,689 Estimated rent

    Home value

    $225,700

    $212,000 - $239,000

    $1,689/mo

    Zestimate® history
    Loading
    Loading...

    Owner options

    List your home for rent

    $1,689/mo

    Rent Zestimate®

    Find your next renter with Zillow Rental Manager. Plus, with online applications, you can quickly screen prospective tenants – for free.

    Learn more

    $1,689/mo

    Rent Zestimate®

    Refinance and save

    $1,498/mo

    Est. payment

    Refinancing to a lower rate could help reduce your monthly payments and save thousands over the life of the loan.

    See today's rates

    $1,498/mo

    Est. payment

    Explore your selling options

    Work with a Zillow partner agent

    Leverage their expertise and Zillow's premium Showcase listings to get your home seen by more buyers.

    Get started

    List with your own agent

    Get your home in front of millions of buyers by listing it on Zillow.

    Learn how to do it

    Sell it yourself

    Take full control of how buyers see your home on Zillow by listing For Sale by Owner (FSBO).

    List your home

    What's special

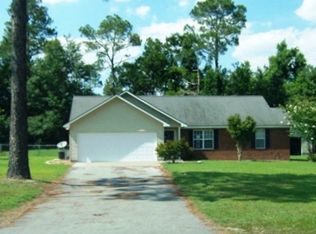
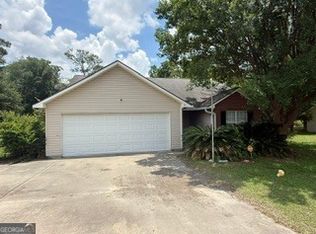
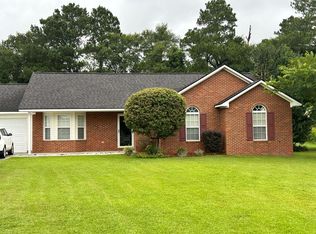
    This Beautiful 3 bedroom, 2 bathroom home is located in the nice McInnis Mill Subdivision on the end of a cul de sac. It features a 2 car garage, Laminate Hardwood floors in living room, hallway, laundry room, and bedrooms. The Master bedroom features a walk-in closet and oversized master bathroom with a shower. Both guest rooms are spacious and have good closet space. There is a shower/tub combo in the hallway bathroom. Large Den is open to the dining area and kitchen. The Kitchen features new Granite Countertops, new large sink, new faucet, and all new Stainless Appliances. All new wall paint and trim. Roof replaced 1 year ago, A/C replaced 3 years ago. Wired for ADT alarm system. There is a patio on the side of the house, and a fenced in dog pen / play area around back. School zoning: Matt Wilson, 8th St., TCHS. All applicants over 18 must fill out application & have favorable credit & criminal history. Minimum Income Requirement is $3,600 per month. Pets negotiable.

    This property is off market, which means it's not currently listed for sale or rent on Zillow. This may be different from what's available on other websites or public sources.
    Facts & features

    Interior

    Bedrooms & bathrooms
    • Bedrooms: 3
    • Bathrooms: 2
    Heating
    • Forced air
    Cooling
    • Other
    Appliances
    • Included: Dryer, Washer
    • Laundry: In Unit
    Features
    • Flooring: Hardwood
    Interior area
    • Total interior livable area: 1,357 sqft

    Property

    Parking
    • Parking features: Garage - Detached
    Features
    • Exterior features: Vinyl
    Lot
    • Size: 0.63 Acres
    Details
    • Parcel number: 0048B027

    Construction

    Type & style
    • Home type: SingleFamily
    Materials
    • Wood
    • Foundation: Slab
    • Roof: Asphalt
    Condition
    • Year built: 2002

    Community & neighborhood

    Location
    • Region: Tifton

    Other

    Other facts
    • Cats Allowed
    • Cooling System: Air Conditioning
    • Large Dogs Allowed
    • Laundry: In Unit
    • Parking Type: Garage
    • Small Dogs Allowed

    Price history

    DateEventPrice
    3/6/2020Listing removed$1,200$1/sqft
    Source: Zillow Rental Manager Report a problem
    2/24/2020Listed for rent$1,200$1/sqft
    Source: Zillow Rental Manager Report a problem
    12/20/2019Sold$121,500-2.7%$90/sqft
    Source: Public Record Report a problem
    11/22/2019Listed for sale$124,900+46.9%$92/sqft
    Source: Advantage Realty Partners LLC #130602 Report a problem
    9/28/2012Sold$85,000-22.4%$63/sqft
    Source: Public Record Report a problem
    11/4/2010Price change$109,500-2.7%$81/sqft
    Source: Systems Engineering, Inc. #118762 Report a problem
    8/22/2010Listed for sale$112,500-6.6%$83/sqft
    Source: Systems Engineering, Inc. #118762 Report a problem
    2/21/2010Listing removed$120,500$89/sqft
    Source: Systems Engineering, Inc. #117588 Report a problem
    9/20/2009Listed for sale$120,500-0.8%$89/sqft
    Source: Systems Engineering, Inc. #117588 Report a problem
    8/4/2009Listing removed$121,500$90/sqft
    Source: Brenda Wood Smith #116704 Report a problem
    2/5/2009Listed for sale$121,500-5.1%$90/sqft
    Source: Brenda Wood Smith #116704 Report a problem
    10/28/2008Listing removed$128,000$94/sqft
    Source: Century 21 #115660 Report a problem
    5/11/2008Listed for sale$128,000+16.4%$94/sqft
    Source: Century 21 #115660 Report a problem
    3/9/2005Sold$110,000$81/sqft
    Source: Public Record Report a problem

    Public tax history

    YearProperty taxesTax assessment
    2025$1,639 -11.7%$75,100 -4.1%
    2024$1,856 +20.6%$78,274 +56.8%
    2023$1,540 0%$49,932
    2022$1,540 -0.6%$49,932
    2021$1,549 +24.8%$49,932 +21.9%
    2020$1,241 +0.1%$40,961
    2019$1,239 -0.5%$40,961
    2018$1,246 +0.5%$40,961
    2017$1,239 -0.4%$40,961
    2016$1,245 $40,961
    2015$1,245 0%$40,961
    2014$1,245 -0.5%$40,961 +0%
    2013$1,252 $40,960
    2012-- --
    2011-- --
    2010-- --
    2009-- $42,050
    2008-- $42,050
    2007-- $42,050
    2006-- $42,050 +7.9%
    2005-- $38,958
    2004-- $38,958 +22.2%
    2003-- $31,878 +1043.4%
    2002-- $2,788

    Find assessor info on the county website

    Neighborhood: 31793

    Nearby schools

    GreatSchools rating
    Get pre-qualified for a loan
    At Zillow Home Loans, we can pre-qualify you in as little as 5 minutes with no impact to your credit score.

    An equal housing lender. NMLS #10287.