Skip main navigation
Off market
  • $238,100

    56 Edinburgh Dr, Tifton, GA 31793

    3beds
    1,461sqft
    SingleFamily
    Built in 2003
    0.6 Acres Lot
    $238,100 Zestimate®
    $163/sqft
    $1,714 Estimated rent

    Home value

    $238,100

    $226,000 - $250,000

    $1,714/mo

    Zestimate® history
    Loading
    Loading...

    Owner options

    List your home for rent

    $1,714/mo

    Rent Zestimate®

    Find your next renter with Zillow Rental Manager. Plus, with online applications, you can quickly screen prospective tenants – for free.

    Learn more

    $1,714/mo

    Rent Zestimate®

    Refinance and save

    $1,569/mo

    Est. payment

    Refinancing to a lower rate could help reduce your monthly payments and save thousands over the life of the loan.

    See today's rates

    $1,569/mo

    Est. payment

    Explore your selling options

    Work with a Zillow partner agent

    Leverage their expertise and Zillow's premium Showcase listings to get your home seen by more buyers.

    Get started

    List with your own agent

    Get your home in front of millions of buyers by listing it on Zillow.

    Learn how to do it

    Sell it yourself

    Take full control of how buyers see your home on Zillow by listing For Sale by Owner (FSBO).

    List your home

    What's special

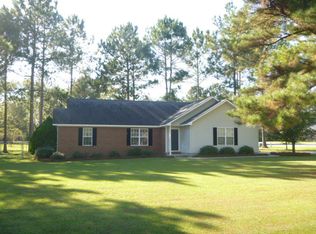
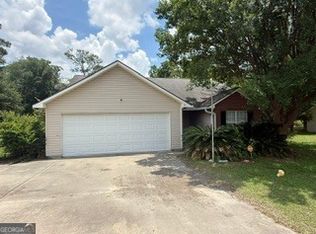
    If you are looking for a home that is very livable with low maintenance and a great location, look no further. This brick home is built to last and situated on a pretty lot with fenced back yard and privacy from the wooded area behind it. The interior has a large den which overlooks the covered back porch. The kitchen features good cabinet space and a large pantry. There is a dining area that is open to the den. The master bedrooms is private with a walk-in closet, and a bathroom with an oversized vanity and shower. The two guest bedrooms have good closet space and share the guest bathroom. The laundry room is conveniently located near the bedrooms. The double garage is great for storage and it has an attic as well. For extra storage needs, there is a shed in the back yard as well. This home has good outdoor space and room to breathe between neighboring homes. This one checks all the boxes, so take a look today.

    This property is off market, which means it's not currently listed for sale or rent on Zillow. This may be different from what's available on other websites or public sources.
    Facts & features

    Interior

    Bedrooms & bathrooms
    • Bedrooms: 3
    • Bathrooms: 2
    • Full bathrooms: 2
    Heating
    • Other
    Cooling
    • Central
    Appliances
    • Included: Dishwasher, Range / Oven, Refrigerator
    Features
    • Blinds, Cable TV, Ceiling Fan, Wood Floors, Walk-in Closet, French Door, Pantry
    • Flooring: Carpet, Hardwood, Linoleum / Vinyl
    Interior area
    • Total interior livable area: 1,461 sqft

    Property

    Parking
    • Parking features: Garage - Attached
    Features
    • Exterior features: Vinyl, Brick
    Lot
    • Size: 0.60 Acres
    Details
    • Parcel number: 0048B024

    Construction

    Type & style
    • Home type: SingleFamily
    Materials
    • Wood
    • Foundation: Slab
    • Roof: Asphalt
    Condition
    • Year built: 2003

    Community & neighborhood

    Location
    • Region: Tifton

    Other

    Other facts
    • Type: Single Family
    • Exterior: Brick, Vinyl
    • Cooling: Central-Electric
    • Flooring: Carpet, Vinyl, Wood
    • Walls: Sheetrock, Paint
    • Appliances: Dishwasher, Refrigerator, Vent Fan, W/D Hook Up, Range-Electric
    • Style: Traditional
    • Interior Features: Blinds, Cable TV, Ceiling Fan, Wood Floors, Walk-in Closet, French Door, Pantry
    • Exterior Features: Paved Drive, Double Paned Windows, Shed, Storm Doors
    • Exterior Features: Porch
    • Car Storage: 2 Car, Attached, Garage
    • Water Heater: Electric
    • Street Construction: Paved, Public Maintained
    • Property Type: Residential
    • Heat: Central, Electric
    • Foundation: Slab
    • Fence: Chain Link
    • Construction: Frame
    • Roof: Architectural
    • Tax/Parcel ID: 024

    Price history

    DateEventPrice
    8/12/2020Sold$150,000$103/sqft
    Source: Public Record Report a problem
    6/13/2020Listed for sale$150,000+11.2%$103/sqft
    Source: Advantage Realty Partners LLC #131254 Report a problem
    5/27/2008Sold$134,900+22.6%$92/sqft
    Source: Public Record Report a problem
    7/15/2005Sold$110,000$75/sqft
    Source: Public Record Report a problem

    Public tax history

    YearProperty taxesTax assessment
    2025$1,779 -8%$81,494
    2024$1,933 +18.5%$81,494 +53.8%
    2023$1,630 0%$52,985
    2022$1,631 -0.6%$52,985
    2021$1,640 +24.6%$52,985 +22%
    2020$1,316 +0.1%$43,431
    2019$1,314 -0.5%$43,431
    2018$1,321 +0.5%$43,431
    2017$1,314 -0.4%$43,431
    2016$1,320 $43,431
    2015$1,320 0%$43,431
    2014$1,321 -0.5%$43,431 +0%
    2013$1,327 $43,430
    2012-- --
    2011-- --
    2010-- --
    2009-- $44,591
    2008-- $44,591
    2007-- $44,591
    2006-- $44,591 +7.9%
    2005-- $41,324
    2004-- $41,324 +1553%
    2003-- $2,500 -25.5%
    2002-- $3,354

    Find assessor info on the county website

    Neighborhood: 31793

    Nearby schools

    GreatSchools rating
    Get pre-qualified for a loan
    At Zillow Home Loans, we can pre-qualify you in as little as 5 minutes with no impact to your credit score.

    An equal housing lender. NMLS #10287.