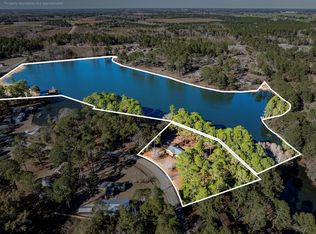
Brick home located on 2.94 acres features a large workshop and separate building that could be an office or man cave. Family room with wood floors open to dining area & kitchen. Kitchen features oak cabinets, island with breakfast bar, tiled floors. Laundry room located off the kitchen with extra built-in cabinets. Sunroom with cathedral ceilings, tiled floors, lots of windows & access to back deck. Shop separate meter w/concrete floors, electricity & replaced metal on exterior. All three bedrooms are at one end of the home. Both bathrooms have been replumbed & remodeled. This property is located 7 miles to town (Tifton). CH&A unit & ductwork replaced 2017. New drain fill- 2018. Septic tank pumped out 2025. Termite bond w/Terminex. Man cave/office on meter with shop & has 2 rooms. Property has 3 driveways. Back of lot has been cleared and cleaned out. Atmox ventalation system. Property located at dead end of subdivision. Fenced yard, covered back deck, & more. Call today to view.
Active
Price cut: $5K (9/9)
$259,000
57 Lakeside Dr, Lenox, GA 31637
3beds
1,658sqft
Single Family Residence
Built in 1971
2.94 Acres Lot
$253,300 Zestimate®
$156/sqft
$-- HOA
What's special
Brick homeFenced yardIsland with breakfast barAccess to back deckLarge workshopTiled floorsCovered back deck
- 93 days
- 136
- 6
Zillow last checked:
Listing updated:
Listed by:
Kim Brownlee Meeks,
Keller Williams Georgia Communities,
1 Car,Attached,Carport
Source: Tift Area BOR,MLS#: 142863
Facts & features
Interior
Bedrooms & bathrooms
- Bedrooms: 3
- Bathrooms: 2
- Full bathrooms: 2
Heating
- Central, Electric, Heat Pump
Cooling
- Central Air, Electric
Appliances
- Included: Dishwasher, Electric Water Heater
- Laundry: Laundry Room Location (Utility), W/D Hook Up
Features
- Flooring: Laminate, Tile, Wood, Wood Floors
- Doors: Storm Door(s)
- Windows: Blinds
- Basement: Crawl Space
Interior area
- Total structure area: 1,658
- Total interior livable area: 1,658 sqft
Video & virtual tour
Property
Parking
- Total spaces: 1
- Parking features: 1 Car, Attached, Carport, Circular Driveway, Dirt Paved Driveway
- Carport spaces: 1
Accessibility
- Accessibility features: Handicap Access
Features
- Stories: 1
- Patio & porch: Deck, Patio, Porch
- Pool features: None
- Fencing: Chain Link
- Waterfront features: None
Lot
- Size: 2.94 Acres
Details
- Additional structures: Workshop, Utility Building
- Parcel number: 013
- Zoning: R3-Res
Construction
Type & style
- Home type: SingleFamily
- Architectural style: Ranch
- Property subtype: Single Family Residence
Materials
- Brick, Paint Walls, Sheetrock Walls, Masonry, Frame
- Roof: Architectural
Condition
- Year built: 1971
Utilities & green energy
- Electric: Electric Supplier (Colquitt EMC)
- Water: County
Community & HOA
Community
- Subdivision: JE Evans
Location
- Region: Lenox
Financial & listing details
- Price per square foot: $156/sqft
- Tax assessed value: $119,948
- Annual tax amount: $1,047
- Date on market: 7/9/2026
- Road surface type: Paved
Estimated market value
$253,300
$241,000 - $266,000
$1,661/mo
Price history
| Date | Event | Price |
|---|---|---|
| 9/9/2026 | Price change | $259,000-1.9%$156/sqft |
Source: Tift Area BOR #142863 Report a problem | ||
| 8/20/2026 | Price change | $264,000-1.9%$159/sqft |
Source: Tift Area BOR #142863 Report a problem | ||
| 7/9/2026 | Listed for sale | $269,000+99.3%$162/sqft |
Source: Tift Area BOR #142863 Report a problem | ||
| 5/17/2019 | Sold | $135,000-2.9%$81/sqft |
Source: Public Record Report a problem | ||
| 11/8/2018 | Price change | $139,000-0.7%$84/sqft |
Source: CENTURY 21 Smith Branch & Pope #128539 Report a problem | ||
| 4/24/2018 | Listed for sale | $140,000+12.1%$84/sqft |
Source: Century 21 Smith Branch & Pope, LLC. #128539 Report a problem | ||
| 10/1/2015 | Sold | $124,900$75/sqft |
Source: Public Record Report a problem | ||
| 9/4/2015 | Pending sale | $124,900$75/sqft |
Source: CENTURY 21 Smith Branch & Pope #124689 Report a problem | ||
| 5/28/2015 | Listed for sale | $124,900+24.9%$75/sqft |
Source: Century 21 Smith Branch & Pope, LLC. #124689 Report a problem | ||
| 1/5/2010 | Sold | $100,000$60/sqft |
Source: Public Record Report a problem | ||
Public tax history
| Year | Property taxes | Tax assessment |
|---|---|---|
| 2025 | $1,047 -8% | $47,979 |
| 2024 | $1,137 -4.2% | $47,979 +19.9% |
| 2023 | $1,187 -0.1% | $40,026 |
| 2022 | $1,188 -0.6% | $40,026 |
| 2021 | $1,195 +3.5% | $40,026 |
| 2020 | $1,155 +0.1% | $40,026 |
| 2019 | $1,153 -0.6% | $40,026 |
| 2018 | $1,159 +0.6% | $40,026 |
| 2017 | $1,153 -0.5% | $40,026 |
| 2016 | $1,158 | $40,026 +4.4% |
| 2015 | $1,158 -0.9% | $38,338 |
| 2014 | $1,169 -0.2% | $38,338 |
| 2013 | $1,172 | $38,338 |
| 2012 | -- | -- |
| 2011 | -- | -- |
| 2010 | -- | -- |
| 2009 | -- | $38,338 |
| 2008 | -- | $38,338 |
| 2007 | -- | $38,338 |
| 2006 | -- | $38,338 +7.6% |
| 2005 | -- | $35,632 |
| 2004 | -- | $35,632 |
| 2003 | -- | $35,632 +10.1% |
| 2002 | -- | $32,378 +1.6% |
| 2001 | -- | $31,869 |
| 2000 | -- | $31,869 |
Find assessor info on the county website
Monthly payment
Est. payment
Payment breakdown
Explore the cost of this home by adjusting the details. Changes won't be saved.Climate risks
Neighborhood: 31637
Similar homes
- $259,9003 bd2 ba1.7k sqft461 Parker Rd, Tifton, GA 31794For Sale
 MLS ID #155058, Jon Bollinger. South Georgia MLS
 - $259,0003 bd2 ba1.6k sqft57 Lakeside Dr, Tifton, GA 31794Active

 MLS ID #10810326, Kim Brownlee, Keller Williams Georgia Communities. GAMLS
 - $--3 bd2 ba1.1k sqft1809 Dallas Dr, Tifton, GA 31794Auction
 Auction.com 2
 - $324,9003 bd2 ba1.3k sqft35 Lake Larry Dr, Tifton, GA 31794For Sale
 MLS ID #141357, Brandon Johnson. Tift Area BOR
 - $269,9003 bd2 ba1.9k sqft2007 Melba Dr, Tifton, GA 31793ActiveMLS ID #10781972, Kim Brownlee, Keller Williams Georgia Communities. GAMLS
- $224,9003 bd2 ba1.4k sqft64 Edinburgh Dr, Tifton, GA 31793ActiveMLS ID #10784618, Scott Goodman, Southern Classic Realtors. GAMLS
