This beautiful 3-bedroom, 2-bath home is in excellent condition & offers an impressive list of upgrades and extras. You will appreciate the thoughtful design, quality finishes, & attention to detail throughout. The family room features a stunning coffered ceiling & flows seamlessly into the kitchen & dining area. The kitchen offers a breakfast bar, granite countertops, tiled backsplash, under-cabinet lighting, & walk-in pantry. Master suite has a coffered ceiling & a luxurious en-suite bath featuring a tiled shower, soaking tub, double-sink vanity, & spacious walk-in closet w/custom shelving.Two additional guest bedrooms are on the opposite side of the home. The hall bath features a double-sink vanity, tub/shower combination, & tiled flooring. Laundry room finished w/tiled flooring & includes a built-in cabinet/sink for convenience. The covered back porch opens to an extended patio area, fire pit area, & hot tub. Landscaped yard has mature trees, irrigation & privacy fence.
Active
Price cut: $7.1K (9/30)
$359,900
301 Findley Chase, Tifton, GA 31794
3beds
1,805sqft
Single Family Residence
Built in 2019
0.3 Acres Lot
$354,100 Zestimate®
$199/sqft
$25/mo HOA
What's special
Quality finishesHot tubLuxurious en-suite bathLandscaped yardWalk-in pantryExtended patio areaTiled backsplash
- 59 days
- 358
- 31
Zillow last checked:
Listing updated:
Listed by:
Kim Brownlee 229-238-1777,
Keller Williams Georgia Communities
Source: GAMLS,MLS#: 10828127
Facts & features
Interior
Bedrooms & bathrooms
- Bedrooms: 3
- Bathrooms: 2
- Full bathrooms: 2
- Main level bathrooms: 2
- Main level bedrooms: 3
Rooms
- Room types: Family Room, Laundry
Kitchen
- Features: Breakfast Area, Breakfast Bar, Kitchen Island, Solid Surface Counters, Walk-in Pantry
Heating
- Electric, Heat Pump
Cooling
- Ceiling Fan(s), Central Air, Electric
Appliances
- Included: Dishwasher, Electric Water Heater, Microwave, Oven/Range (Combo), Refrigerator, Stainless Steel Appliance(s)
- Laundry: Mud Room
Features
- High Ceilings, Soaking Tub, Split Bedroom Plan, Tile Bath, Tray Ceiling(s), Walk-In Closet(s)
- Flooring: Carpet, Other, Tile
- Windows: Double Pane Windows, Window Treatments
- Basement: None
- Has fireplace: No
Interior area
- Total structure area: 1,805
- Total interior livable area: 1,805 sqft
- Finished area above ground: 1,805
- Finished area below ground: 0
Property
Parking
- Total spaces: 4
- Parking features: Attached, Garage, Garage Door Opener
- Has attached garage: Yes
Accessibility
- Accessibility features: Accessible Doors, Accessible Full Bath, Accessible Hallway(s), Accessible Kitchen, Shower Access Wheelchair
Features
- Levels: One
- Stories: 1
- Patio & porch: Patio, Porch
- Exterior features: Sprinkler System
- Has private pool: Yes
- Pool features: Pool/Spa Combo
- Fencing: Privacy,Wood
Lot
- Size: 0.3 Acres
- Features: City Lot, Corner Lot
Details
- Parcel number: T050 054
Construction
Type & style
- Home type: SingleFamily
- Architectural style: Bungalow/Cottage,Traditional
- Property subtype: Single Family Residence
Materials
- Brick, Concrete
- Foundation: Slab
- Roof: Composition
Condition
- Updated/Remodeled
- New construction: No
- Year built: 2019
Utilities & green energy
- Sewer: Public Sewer
- Water: Public
- Utilities for property: Underground Utilities
Community & HOA
Community
- Features: None
- Security: Security System
- Subdivision: Findley Chase
HOA
- Has HOA: Yes
- Services included: Other
- HOA fee: $300 annually
Location
- Region: Tifton
Financial & listing details
- Price per square foot: $199/sqft
- Tax assessed value: $304,120
- Annual tax amount: $3,176
- Date on market: 8/14/2026
- Cumulative days on market: 59 days
- Listing agreement: Exclusive Right To Sell
Estimated market value
$354,100
$336,000 - $372,000
$2,411/mo
Price history
| Date | Event | Price |
|---|---|---|
| 9/30/2026 | Price change | $359,900-1.9%$199/sqft |
Source:  GAMLS #10828127 Report a problem GAMLS #10828127 Report a problem | ||
| 8/14/2026 | Listed for sale | $367,000+46.8%$203/sqft |
Source: Tift Area BOR #143008 Report a problem | ||
| 11/19/2019 | Sold | $249,944$138/sqft |
Source: Agent Provided Report a problem | ||
Public tax history
| Year | Property taxes | Tax assessment |
|---|---|---|
| 2025 | $3,176 -6% | $121,648 |
| 2024 | $3,380 -6.3% | $121,648 +21.8% |
| 2023 | $3,608 0% | $99,873 |
| 2022 | $3,609 -0.6% | $99,873 |
| 2021 | $3,632 | $99,873 +21.4% |
| 2020 | -- | $82,292 |
Find assessor info on the county website
Monthly payment
Est. payment
Payment breakdown
Explore the cost of this home by adjusting the details. Changes won't be saved.Climate risks
Neighborhood: 31794

Similar homes
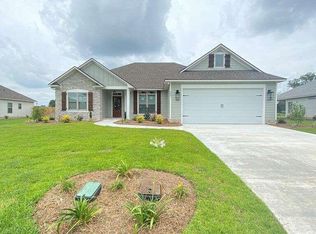
- $324,9004 bd3 ba2.2k sqft902 40th St E, Tifton, GA 31794For Sale
 MLS ID #143179, Jonathon Searcy. Tift Area BOR
 - $315,0004 bd3 ba2k sqft827 42nd St E, Tifton, GA 31794For Sale
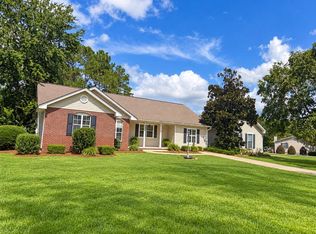 MLS ID #143169, Melissa Brock. Tift Area BOR
 - $335,0003 bd2 ba1.6k sqft1009 Forrest Ave, Tifton, GA 31794For Sale By Owner
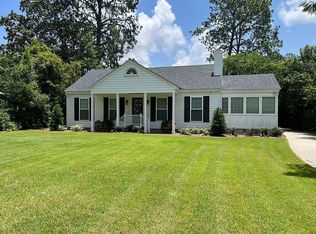
- $334,9003 bd2 ba1.9k sqft1074 Jacob Hall Rd, Tifton, GA 31794For Sale
 MLS ID #143098, Todd Green. Tift Area BOR
 - $259,9003 bd2 ba2.5k sqft1221 Ridge Ave N, Tifton, GA 31794Active
 MLS ID #10702795, Scott Goodman, Southern Classic Realtors. GAMLS
