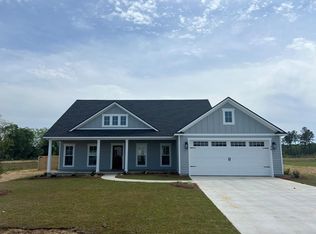
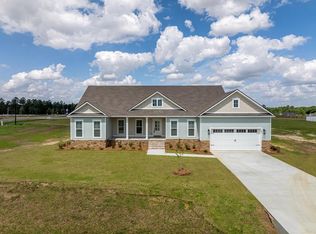
This stunning home in the highly desirable Stone Haven subdivision is beautifully designed with 4-bedrooms and 3-bathroms. Offering the perfect combination of modern elegance, quality craftsmanship, and comfortable living. The spacious open-concept floor plan features soaring ceilings, abundant natural light, and high-end finishes throughout. The inviting living area flows seamlessly into the kitchen and dining spaces, creating an ideal setting for everyday living and entertaining. The impressive primary suite features high ceilings and a relaxing atmosphere, providing the perfect private retreat. Three spacious guest bedrooms, one with private bath. Outside, enjoy the screened porch overlooking a privacy-fenced backyard, ideal for gatherings or peaceful evenings at home. Beautiful curb appeal, a welcoming covered front porch, and a two-car garage add to this home's appeal. Located in an excellent neighborhood with convenient access to shopping, dining, schools, and everyday amenities.
Active
$445,000
26 Waters Edge Way, Tifton, GA 31793
4beds
2,268sqft
Single Family Residence
Built in 2024
0.51 Acres Lot
$441,300 Zestimate®
$196/sqft
$-- HOA
What's special
Modern eleganceSoaring ceilingsTwo-car garagePrivacy-fenced backyardQuality craftsmanshipImpressive primary suiteSpacious open-concept floor plan
- 24 days
- 974
- 45
Likely to sell faster than
Zillow last checked:
Listing updated:
Listed by:
Melissa Brock,
Advantage Realty Partners LLC,
2 Car,Attached,Garage
Source: Tift Area BOR,MLS#: 143208
Facts & features
Interior
Bedrooms & bathrooms
- Bedrooms: 4
- Bathrooms: 3
- Full bathrooms: 3
Heating
- Central, Electric
Cooling
- Central Air, Electric
Appliances
- Included: Dishwasher, Refrigerator, LP Gas Water Heater
- Laundry: Laundry Room Location (Utility), W/D Hook Up
Features
- Soaking Tub, Pantry
- Flooring: Tile
- Windows: Blinds, Double Pane Windows
Interior area
- Total structure area: 2,268
- Total interior livable area: 2,268 sqft
Video & virtual tour
Property
Parking
- Total spaces: 2
- Parking features: 2 Car, Attached, Garage, Paved Driveway
- Attached garage spaces: 2
Features
- Stories: 1
- Patio & porch: Porch, Screen Porch
- Pool features: None
- Fencing: PVC,Privacy
- Waterfront features: None
Lot
- Size: 0.51 Acres
- Features: Sprinkler System-Yard
Details
- Parcel number: 155
Construction
Type & style
- Home type: SingleFamily
- Architectural style: Traditional
- Property subtype: Single Family Residence
Materials
- Concrete Composite, Paint Walls, Sheetrock Walls, Frame
- Foundation: Slab
- Roof: Architectural
Condition
- Year built: 2024
Utilities & green energy
- Electric: Electric Supplier (Colquitt EMC)
- Gas: Propane
- Water: Public
Community & HOA
Community
- Subdivision: Stone Haven at Willow Creek
Location
- Region: Tifton
Financial & listing details
- Price per square foot: $196/sqft
- Tax assessed value: $371,572
- Annual tax amount: $3,243
- Date on market: 10/12/2026
- Road surface type: Paved
Estimated market value
$441,300
$419,000 - $463,000
$2,510/mo
Price history
| Date | Event | Price |
|---|---|---|
| 10/12/2026 | Listed for sale | $445,000+7.8%$196/sqft |
Source: Tift Area BOR #143208 Report a problem | ||
| 1/9/2025 | Sold | $412,900$182/sqft |
Source: Public Record Report a problem | ||
| 6/22/2024 | Listed for sale | $412,900$182/sqft |
Source: Tift Area BOR #136365 Report a problem | ||
Public tax history
| Year | Property taxes | Tax assessment |
|---|---|---|
| 2025 | $3,243 +1723.8% | $148,629 +1881.7% |
| 2024 | $178 | $7,500 |
Find assessor info on the county website
Monthly payment
Est. payment
Payment breakdown
Explore the cost of this home by adjusting the details. Changes won't be saved.Climate risks
Neighborhood: 31793
Similar homes
- $459,0004 bd3 ba2.2k sqft10 Edgewater Ct, Tifton, GA 31793For Sale
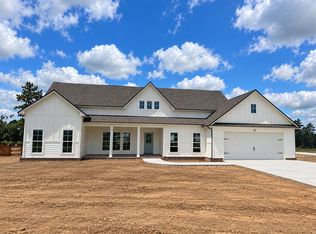 MLS ID #143090, Melissa Brock. Tift Area BOR
- $425,0004 bd3 ba2.1k sqft21 Pebble Hill Dr S, Tifton, GA 31793For Sale
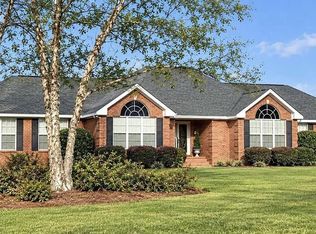 MLS ID #143288, Todd Green. Tift Area BOR
- $439,9004 bd3 ba2k sqft272 Vanceville County Line Rd, Tifton, GA 31794For Sale
 MLS ID #143284, Melissa Brock. Tift Area BOR
- $449,0004 bd3 ba2.1k sqft7 Edgewater Ct, Tifton, GA 31793For Sale
 MLS ID #143258, Dawn Land. Tift Area BOR
- $440,0004 bd3 ba2.1k sqft194 Old Brookfield Rd, Tifton, GA 31794Active
 MLS ID #10838683, Lindy Bengston, Keller Williams Georgia Communities. GAMLS
- $439,0003 bd3 ba2.5k sqft423 Cromer Rd, Tifton, GA 31793ActiveMLS ID #10795550, Joshua Landmon, Elevation Property Group. GAMLS
