Welcome to 12 Fairway Dr! Experience elevated living in this stunning 2,976 square foot home located within the fabulous Springhill Country Club. With 3 bedrooms and 2.5 baths, the home blends modern design with upscale finishes. The kitchen showcases granite countertops and premium cabinetry designed for everyday ease as well as entertaining. The primary suite provides a serene retreat with generous space. Two guest bedrooms combined with a jack and jill bath are perfectly designed for guest or children. Soaring ceilings and ample windows throughout the home frame peaceful views and fill each room with natural light. Outdoor living is equally impressive, with a well a manicured lawn of over 1 acre and a storage building that has been customized with shelving, peg board walls and a work table. The 2-Car Garage has been customized with ample storage shelving as well. Come live your dream at Springhill Country Club, located just down from the clubhouse. *Some photos are AI generated.
Active
Price cut: $18.1K (9/9)
$499,900
12 Fairway Dr, Tifton, GA 31793
3beds
2,976sqft
Single Family Residence
Built in 2005
1.05 Acres Lot
$480,600 Zestimate®
$168/sqft
$-- HOA
What's special
Soaring ceilingsPeaceful viewsKitchen showcases granite countertops
- 134 days
- 289
- 5
Zillow last checked:
Listing updated:
Listed by:
Kim Griffin,
Century 21 Smith Branch, LLC.,
2 Car,Attached,Garage
Source: Tift Area BOR,MLS#: 142757
Facts & features
Interior
Bedrooms & bathrooms
- Bedrooms: 3
- Bathrooms: 3
- Full bathrooms: 2
- 1/2 bathrooms: 1
Heating
- Central, Electric
Cooling
- Central Air, Electric
Appliances
- Included: Dishwasher, Refrigerator, Electric Water Heater
- Laundry: Laundry Room Location (Hall)
Features
- Pantry
- Flooring: Carpet, Hardwood, Tile
- Windows: Blinds
- Basement: Crawl Space
- Has fireplace: Yes
- Fireplace features: Gas
Interior area
- Total structure area: 2,976
- Total interior livable area: 2,976 sqft
Video & virtual tour
Property
Parking
- Total spaces: 2
- Parking features: 2 Car, Attached, Garage
- Attached garage spaces: 2
Features
- Stories: 2
- Pool features: None
- Fencing: None
- Waterfront features: None
Lot
- Size: 1.05 Acres
Details
- Additional structures: Utility Building
- Parcel number: 014
- Zoning: R 1
Construction
Type & style
- Home type: SingleFamily
- Architectural style: Traditional
- Property subtype: Single Family Residence
Materials
- Brick, Concrete Composite, Sheetrock Walls, Frame
- Roof: Architectural
Condition
- Year built: 2005
Utilities & green energy
- Gas: Propane
- Water: Public
Community & HOA
Community
- Subdivision: Springhill
Location
- Region: Tifton
Financial & listing details
- Price per square foot: $168/sqft
- Tax assessed value: $461,772
- Annual tax amount: $3,986
- Date on market: 6/10/2026
- Road surface type: Paved
Estimated market value
$480,600
$457,000 - $505,000
$2,856/mo
Price history
| Date | Event | Price |
|---|---|---|
| 9/9/2026 | Price change | $499,900-3.5%$168/sqft |
Source: Tift Area BOR #142757 Report a problem | ||
| 7/23/2026 | Price change | $518,000-1.3%$174/sqft |
Source: Tift Area BOR #142757 Report a problem | ||
| 6/10/2026 | Listed for sale | $525,000+82.6%$176/sqft |
Source: Tift Area BOR #142757 Report a problem | ||
| 4/13/2007 | Sold | $287,500+584.5%$97/sqft |
Source: Public Record Report a problem | ||
| 5/4/2005 | Sold | $42,000$14/sqft |
Source: Public Record Report a problem | ||
Public tax history
| Year | Property taxes | Tax assessment |
|---|---|---|
| 2025 | $3,986 -8% | $184,709 |
| 2024 | $4,331 +30.5% | $184,709 +62.2% |
| 2023 | $3,319 -0.1% | $113,905 |
| 2022 | $3,322 +17.7% | $113,905 +18% |
| 2021 | $2,823 -1.7% | $96,544 |
| 2020 | $2,871 +0.1% | $96,544 |
| 2019 | $2,867 -0.6% | $96,544 |
| 2018 | $2,883 +0.6% | $96,544 |
| 2017 | $2,867 -0.5% | $96,544 |
| 2016 | $2,880 | $96,544 |
| 2015 | $2,880 -0.1% | $96,544 |
| 2014 | $2,884 -0.2% | $96,544 +0% |
| 2013 | $2,890 | $96,543 |
| 2012 | -- | -- |
| 2011 | -- | -- |
| 2010 | -- | -- |
| 2009 | -- | $96,544 |
| 2008 | -- | $96,544 |
| 2007 | -- | $96,544 |
| 2006 | -- | $96,544 +865.4% |
| 2005 | -- | $10,000 |
| 2004 | -- | $10,000 |
| 2003 | -- | $10,000 +93.4% |
| 2002 | -- | $5,170 |
Find assessor info on the county website
Monthly payment
Est. payment
Payment breakdown
Explore the cost of this home by adjusting the details. Changes won't be saved.Climate risks
Neighborhood: 31793

Similar homes
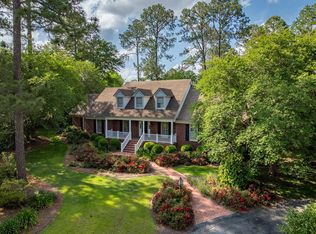
- $499,9994 bd7 ba4.3k sqft9 Country Club Pl, Tifton, GA 31793For Sale
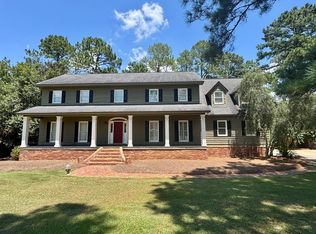 MLS ID #142938, Jordan Pope. Tift Area BOR
 - $495,0004 bd4 ba2.5k sqft7 Red Oak Rd, Tifton, GA 31793For Sale
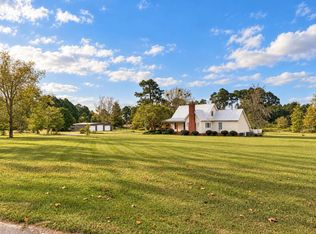 MLS ID #143202, Emma Williams. Tift Area BOR
 - $414,9004 bd4 ba2.8k sqft4002 Royce Rd, Tifton, GA 31793For Sale
 MLS ID #142732, Josh Pope. Tift Area BOR
 - $449,0003 bd3 ba2.9k sqft2409 Park Ave N, Tifton, GA 31794For Sale
 MLS ID #143173, Ron Branch. Tift Area BOR
 - $439,0003 bd3 ba2.5k sqft423 Cromer Rd, Tifton, GA 31793Active
 MLS ID #10795550, Joshua Landmon, Elevation Property Group. GAMLS
 - $269,9003 bd2 ba1.9k sqft2007 Melba Dr, Tifton, GA 31793ActiveMLS ID #10781972, Kim Brownlee, Keller Williams Georgia Communities. GAMLS
- $289,0004 bd3 ba3.3k sqft1702 Slack Dr, Tifton, GA 31793ActiveMLS ID #10810572, Kim Brownlee, Keller Williams Georgia Communities. GAMLS
