Charming Home with Relaxing Back Yard Retreat Welcome to exceptional living in one of the area's most sought-after neighborhoods. This beautifully maintained four-sided brick executive residence showcases timeless architecture, quality craftsmanship, thoughtful upgrades, and an impressive array of amenities designed for both refined entertaining and everyday comfort. The spacious four-bedroom, 2.5-bath floor plan offers an ideal blend of elegance and functionality, featuring formal living and dining spaces, an inviting gas fireplace, and a bright, relaxing sunroom that brings the outdoors in. The beautifully appointed kitchen is truly the heart of the home, featuring granite countertops, abundant cabinetry, an oversized pantry, large center island with generous seating space, and a gas range perfect for the family chef. A spacious breakfast nook provides an additional casual dining area. The primary suite offers a private retreat, while two guest bedrooms are thoughtfully connected by a convenient Jack-and-Jill bath. A fourth bedroom provides exceptional flexibility and can easily serve as a private office, study, or additional guest space. The oversized laundry room is both practical and stylish, featuring extensive built-in cabinetry for exceptional organization and storage. Step outside and discover your own private backyard oasis. A brick privacy fence frames the beautifully landscaped grounds, creating an intimate setting surrounding the in-ground swimming pool, recently enhanced with a new saltwater pump. Two outdoor entertaining decks provide the perfect backdrop for relaxing, dining, and entertaining guests while enjoying the privacy of your own resort-style retreat. The property continues to impress with a large storage building, professionally landscaped grounds, and a nine-zone irrigation system designed to keep the grounds beautifully maintained. Additional features include two HVAC systems, a two-car garage, termite bond, moisture barrier, and fresh interior paint in the kitchen, breakfast nook, and primary bedroom. From the classic four-sided brick exterior to the thoughtfully designed interior and spectacular outdoor living spaces, this exceptional property offers the rare combination of executive elegance, modern comfort, privacy, and resort-style amenities. A truly special home ready to welcome its next owners.
Active
Price cut: $2.1K (10/2)
$424,900
102 Oakatee Ct, Cordele, GA 31015
4beds
2,464sqft
Single Family Residence
Built in 1993
1 Acres Lot
$415,100 Zestimate®
$172/sqft
$-- HOA
What's special
Inviting gas fireplaceTwo-car garageProfessionally landscaped groundsBeautifully landscaped groundsBeautifully appointed kitchenPrivate backyard oasisSpacious breakfast nook
- 27 days
- 424
- 15
Zillow last checked:
Listing updated:
Listed by:
Trisha Laine 850-319-1884,
Southern Luxury Group Realty
Source: GAMLS,MLS#: 10843743
Facts & features
Interior
Bedrooms & bathrooms
- Bedrooms: 4
- Bathrooms: 3
- Full bathrooms: 2
- 1/2 bathrooms: 1
- Main level bathrooms: 2
- Main level bedrooms: 4
Rooms
- Room types: Bonus Room, Laundry, Other, Sun Room
Heating
- Central
Cooling
- Central Air
Appliances
- Included: Cooktop, Dishwasher, Disposal, Refrigerator
- Laundry: Laundry Closet
Features
- Double Vanity, Master On Main Level, Separate Shower, Soaking Tub, Tile Bath, Walk-In Closet(s)
- Flooring: Carpet, Hardwood
- Basement: None
- Attic: Pull Down Stairs
- Number of fireplaces: 1
Interior area
- Total structure area: 2,464
- Total interior livable area: 2,464 sqft
- Finished area above ground: 2,464
- Finished area below ground: 0
Property
Parking
- Parking features: Attached, Garage, Parking Pad
- Has attached garage: Yes
- Has uncovered spaces: Yes
Features
- Levels: One
- Stories: 1
- Has private pool: Yes
- Pool features: Salt Water
Lot
- Size: 1 Acres
- Features: Corner Lot, Sloped
Details
- Parcel number: 033K 032
Construction
Type & style
- Home type: SingleFamily
- Architectural style: Brick 4 Side
- Property subtype: Single Family Residence
Materials
- Brick
- Roof: Composition
Condition
- Resale
- New construction: No
- Year built: 1993
Utilities & green energy
- Sewer: Public Sewer
- Water: Shared Well
- Utilities for property: Cable Available, Electricity Available, High Speed Internet, Natural Gas Available, Phone Available, Propane
Community & HOA
Community
- Features: None
- Subdivision: TIMBERLAND
HOA
- Has HOA: Yes
- Services included: Management Fee, Other
Location
- Region: Cordele
Financial & listing details
- Price per square foot: $172/sqft
- Tax assessed value: $440,718
- Annual tax amount: $4,673
- Date on market: 9/10/2026
- Cumulative days on market: 27 days
- Listing agreement: Exclusive Right To Sell
- Electric utility on property: Yes
Estimated market value
$415,100
$394,000 - $436,000
$2,789/mo
Price history
| Date | Event | Price |
|---|---|---|
| 10/2/2026 | Price change | $424,900-0.5%$172/sqft |
Source: CGMLS #262630 Report a problem | ||
| 9/10/2026 | Listed for sale | $427,000-0.7%$173/sqft |
Source:  GAMLS #10843743 Report a problem GAMLS #10843743 Report a problem | ||
| 8/3/2026 | Listing removed | $429,900$174/sqft |
Source: GAMLS #10800008 Report a problem | ||
| 7/15/2026 | Price change | $429,900-2.8%$174/sqft |
Source: CGMLS #262630 Report a problem | ||
| 7/7/2026 | Price change | $442,500+1.1%$180/sqft |
Source: GAMLS #10800008 Report a problem | ||
| 6/15/2026 | Price change | $437,500-1.1%$178/sqft |
Source: CGMLS #262630 Report a problem | ||
| 6/1/2026 | Listed for sale | $442,500$180/sqft |
Source: CGMLS #262630 Report a problem | ||
| 5/29/2026 | Pending sale | $442,500$180/sqft |
Source: CGMLS #262630 Report a problem | ||
| 5/1/2026 | Listed for sale | $442,500+6.6%$180/sqft |
Source: CGMLS #262630 Report a problem | ||
| 4/2/2024 | Sold | $415,000$168/sqft |
Source: GAMLS #20167253 Report a problem | ||
| 2/26/2024 | Pending sale | $415,000$168/sqft |
Source: CGMLS #236290 Report a problem | ||
| 1/13/2024 | Listed for sale | $415,000+4.3%$168/sqft |
Source: CGMLS #236290 Report a problem | ||
| 12/26/2023 | Listing removed | $397,900$161/sqft |
Source: GAMLS #20155030 Report a problem | ||
| 10/27/2023 | Listed for sale | $397,900+3.1%$161/sqft |
Source: CGMLS #236290 Report a problem | ||
| 5/10/2023 | Sold | $386,000+1.8%$157/sqft |
Source: Public Record Report a problem | ||
| 4/11/2023 | Pending sale | $379,000$154/sqft |
Source: Americus BOR #905299 Report a problem | ||
| 4/11/2023 | Contingent | $379,000$154/sqft |
Source: Crisp Area BOR #57543 Report a problem | ||
| 4/6/2023 | Listed for sale | $379,000-1.8%$154/sqft |
Source: Crisp Area BOR #57543 Report a problem | ||
| 5/9/2022 | Sold | $386,000+69.3%$157/sqft |
Source: Agent Provided Report a problem | ||
| 6/6/2014 | Sold | $228,000-5%$93/sqft |
Source: Public Record Report a problem | ||
| 1/6/2014 | Listed for sale | $239,900+21.6%$97/sqft |
Source: SANGSTER REALTY, INC. #07202195 Report a problem | ||
| 8/6/2013 | Sold | $197,367-39.3%$80/sqft |
Source: Public Record Report a problem | ||
| 2/20/2011 | Listed for sale | $325,000$132/sqft |
Source: Sangster Realty, Inc. Report a problem | ||
| 10/1/2010 | Listing removed | $325,000$132/sqft |
Source: Sangster Realty, Inc. Report a problem | ||
| 7/29/2010 | Listed for sale | $325,000+3.2%$132/sqft |
Source: Sangster Realty, Inc. Report a problem | ||
| 8/28/2009 | Listing removed | $315,000$128/sqft |
Source: Sangster Realty, Inc. Report a problem | ||
| 7/4/2008 | Listed for sale | $315,000$128/sqft |
Source: NCI Report a problem | ||
Public tax history
| Year | Property taxes | Tax assessment |
|---|---|---|
| 2025 | $4,634 +15.2% | $176,287 +16.2% |
| 2024 | $4,021 +48.5% | $151,676 +48.7% |
| 2023 | $2,708 -1.7% | $102,000 +2% |
| 2022 | $2,753 +0.2% | $100,039 +5.6% |
| 2021 | $2,747 +0.4% | $94,694 |
| 2020 | $2,735 -3.6% | $94,694 |
| 2019 | $2,839 -8.9% | $94,694 -8.5% |
| 2018 | $3,117 -2% | $103,437 0% |
| 2017 | $3,181 | $103,438 |
| 2016 | $3,181 | $103,438 |
| 2015 | -- | $103,438 |
| 2014 | -- | $103,438 |
| 2013 | -- | $103,438 |
| 2012 | -- | -- |
| 2011 | -- | -- |
| 2010 | -- | -- |
| 2009 | -- | $85,244 |
| 2008 | -- | $85,244 |
| 2007 | -- | $85,244 |
| 2006 | -- | $85,244 |
| 2005 | -- | $85,244 |
| 2004 | -- | $85,244 -2.9% |
| 2003 | -- | $87,764 +21.8% |
| 2002 | -- | $72,038 |
| 2001 | -- | $72,038 |
| 2000 | -- | $72,038 |
Find assessor info on the county website
Monthly payment
Est. payment
Payment breakdown
Explore the cost of this home by adjusting the details. Changes won't be saved.Climate risks
Neighborhood: 31015
Nearby schools
Schools provided by the listing agent
- Elementary: Crisp
- Middle: Crisp
- High: Crisp
Source: GAMLS. This data may not be complete. We recommend contacting the local school district to confirm school assignments for this home.

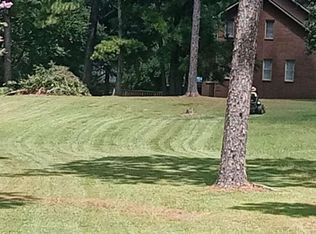

Similar homes
- $--4 bd3 ba2.3k sqft407 Timberland Dr, Cordele, GA 31015Auction
 ServiceLink Auction
 - $425,0004 bd4 ba3.3k sqft919 E 19th Ave, Cordele, GA 31015Active
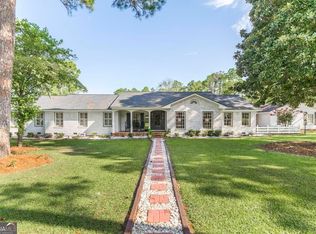
 MLS ID #10843977, Lisa Mora, Keller Williams Middle Georgia. GAMLS
 - $370,0004 bd5 ba3k sqft217 Cedar Lake Cir, Cordele, GA 31015Active
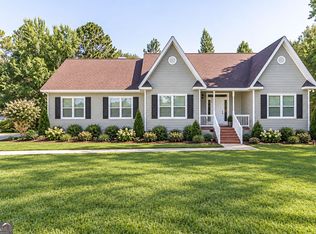 MLS ID #10792783, Victoria Mills, MF Real Estate Firm. GAMLS
 - $335,0004 bd3 ba2.4k sqft300 Saddle Creek Dr, Cordele, GA 31015Active
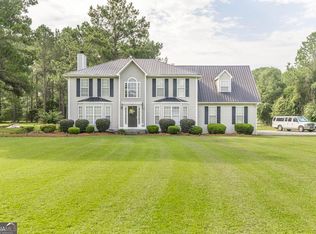 MLS ID #10816247, Katrina Hall Haynes, Keller Williams Southern Premier RE. GAMLS
 - $370,0003 bd1 ba1.7k sqft513 E 1st Ave, Cordele, GA 31015ActiveMLS ID #10812215, Joel H Owens, LandBridge Realty. GAMLS
- $599,0003 bd2 ba1.8k sqft105 N Valhalla Way, Cordele, GA 31015ActiveMLS ID #10798138, Kim Gilbert, LandBridge Realty. GAMLS
