Spacious 2-BR, 2-Bath Harlem Condo with 10-Foot Ceilings, Walk-In Closet & Deeded Storage
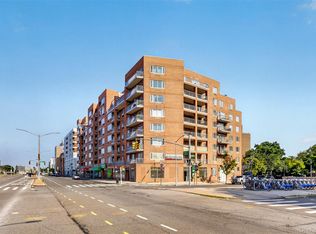
This south-facing fifth-floor home offers approximately 1,018 sq ft of contemporary living with soaring 10-foot ceilings and abundant natural light for an airy, loft-like feel. Located in a 15-unit boutique elevator building with just three residences per floor, it offers rare privacy and exclusivity.
The open-concept living/dining area flows into a granite kitchen with stainless steel appliances. The king-size primary suite includes a large walk-in closet and en-suite bath, while the second bedroom is ideal for guests or a home office. Additional highlights include:
• In-unit washer/dryer hookup
• Second full bathroom
• Monthly taxes: $922.08
• Common charges: $1,057.97 (includes heat, hot water, cooking gas)
Building amenities: Smartphone-enabled intercom, surveillance, community/fitness room, complimentary assigned storage, common laundry, landscaped garden, and new water booster pump.
Conveniently located near the accessible 2/3 subway station and the B/C trains, with Harlem landmarks such as Abyssinian, Alexander Hamilton Grange, Strivers’ Row, and the Schomburg Center nearby. Dining and cafe options abound including Red Rooster, Melba’s, Ponty Bistro, Renaissance Harlem, Yatenga, The Row Harlem, Cucina Italian Tavern, Proof Coffee Roasters, Monkey Cup, Harlem Cafe, and more. Also near Harlem YMCA, Saint Nicholas Park, Whole Foods, Trader Joe’s, Target, and multiple parking garages.
An exceptional move-in-ready home in one of Central Harlem’s most desirable boutique buildings.
Pending
$649,000
108 Odell Clark Place #5C, New York (Manhattan), NY 10030
2beds
1,018sqft
Condominium, Residential
Built in 2009
-- sqft lot
$-- Zestimate®
$638/sqft
$1,051/mo HOA
What's special
Abundant natural lightLandscaped gardenAiry loft-like feelLarge walk-in closetWalk-in closetStainless steel appliancesEn-suite bath
- 375 days |
- 104 |
- 1 |
Zillow last checked:
Listing updated:
Listed by:
Douglas Elliman Real Estate 718-884-5815,
Brian A. Phillips 347-891-4334
Source: OneKey® MLS as distributed by MLS GRID,MLS#: 899538
Facts & features
Interior
Bedrooms & bathrooms
- Bedrooms: 2
- Bathrooms: 2
- Full bathrooms: 2
Heating
- Natural Gas
Cooling
- Central Air, Wall/Window Unit(s)
Appliances
- Included: Dishwasher, Gas Range, Microwave, Refrigerator
- Laundry: Common Area, In Basement, In Unit, Washer Hookup
Features
- Eat-in Kitchen, Elevator, Granite Counters, High Ceilings, Open Kitchen, Primary Bathroom, Storage, Walk-In Closet(s)
- Flooring: Wood
- Basement: Common,Finished,Storage Space
- Attic: None
- Has fireplace: No
Interior area
- Total structure area: 1,018
- Total interior livable area: 1,018 sqft
Property
Accessibility
- Accessibility features: Accessible Doors, Accessible Entrance
Features
- Levels: One
- Exterior features: Courtyard, Garden
- Has view: Yes
- View description: Neighborhood
Lot
- Size: 4,996 Square Feet
Details
- Parcel number: 20061014
- Special conditions: None
Construction
Type & style
- Home type: Condo
- Architectural style: Other
- Property subtype: Condominium, Residential
Materials
- Brick
Condition
- Year built: 2009
Utilities & green energy
- Sewer: Public Sewer
- Water: Public
- Utilities for property: Electricity Connected, Natural Gas Connected
Community & HOA
Community
- Features: Fitness Center
- Security: Video Cameras
HOA
- Has HOA: Yes
- Amenities included: Elevator(s), Fitness Center, Recreation Facilities
- Services included: Gas, Hot Water, Water
- HOA fee: $1,051 monthly
- HOA name: Maxwell Kates
- HOA phone: 212-684-8282
Location
- Region: New York
Financial & listing details
- Price per square foot: $638/sqft
- Tax assessed value: $120,191
- Annual tax amount: $14,951
- Date on market: 8/9/2025
- Cumulative days on market: 375 days
- Listing agreement: Exclusive Right To Sell
- Listing terms: 1031 Exchange,Conventional
- Electric utility on property: Yes
Estimated market value
Not available
Estimated sales range
Not available
Not available
Price history
| Date | Event | Price |
|---|---|---|
| 8/14/2026 | Pending sale | $649,000$638/sqft |
Source:  OneKey® MLS as distributed by MLS GRID #899538 Report a problem OneKey® MLS as distributed by MLS GRID #899538 Report a problem | ||
| 2/18/2026 | Price change | $649,000-7.2%$638/sqft |
Source: OneKey® MLS as distributed by MLS GRID #899538 Report a problem | ||
| 9/30/2025 | Price change | $699,000-6.8%$687/sqft |
Source: OneKey® MLS as distributed by MLS GRID #899538 Report a problem | ||
| 8/9/2025 | Listed for sale | $750,000$737/sqft |
Source: OneKey® MLS as distributed by MLS GRID #899538 Report a problem | ||
Public tax history
Tax history is unavailable.
Monthly payment
Climate risks
Neighborhood: Harlem
Nearby schools
GreatSchools rating
- 4/10Ps 175 Henry H GarnetGrades: PK-5Distance: 0.2 mi
- 3/10Thurgood Marshall Academy For Learning And Social ChangeGrades: 6-12Distance: 0.2 mi
- $628,8001 bd1 ba1k sqft108 W 138th St #5B, New York, NY 10030Off Market
- $680,0002 bd2 ba1k sqft108 W 138th St #3C, New York, NY 10030Sold

- $599,0001 bd1 ba1k sqft108 W 138th St APT 2B, New York, NY 10030Sold

- $649,0002 bd2 ba1k sqft108 W 138th St #5C, New York, NY 10030For Sale

- $614,3001 bd1 ba1k sqft108 W 138th St #3B, New York, NY 10030Off Market
- $529,7001 bd1 ba710 sqft108 W 138th St APT 4A, New York, NY 10030Off Market
- $781,8002 bd2 ba1k sqft108 W 138th St #4C, New York, NY 10030Off Market
- $4,0002 bd2 ba1.1k sqft108 W 138th St APT 1B, New York, NY 10030For Rent
- $699,0002 bd2 ba1k sqft108 W 138th St APT 2C, New York, NY 10030For Sale
A local agent can set up tours, give advice and negotiate with sellers.
Similar homes
- $599,0001 bd2 ba841 sqft63-14 Queens Boulevard #3M, Woodside, NY 11377For Sale
 MLS ID #1030788, Man Yung Chan, Listing by: E Realty International Corp. OneKey® MLS as distributed by MLS GRID
 - $599,0002 bd2 ba955 sqft3138 137th Street #7B, Flushing, NY 11354For Sale
 MLS ID #1024193, Qiao Zou, Listing by: CPRE Elite Inc. OneKey® MLS as distributed by MLS GRID
 - $549,0003 bd2 ba898 sqftMadison Plaza, New York, NY 10035Active
 MLS ID #S1839760, Pazit Levitan, Listing by: Nest Seekers International. StreetEasy
 - $619,0002 bd2 ba838 sqftElmhurst Terrace, Elmhurst, NY 11373For Sale
 MLS ID #503121, Anny Yau, Listing by: BC Realty Group LLC. BNYMLS
 - $739,0003 bd1 ba1k sqft812 Riverside Dr APT 42, New York, NY 10032ActiveMLS ID #S1824190, Jordan Donner, Listing by: Landmark International Real Estate, LLC. StreetEasy
- $649,0002 bd1 ba646 sqft70 Park Ave #1-1L, Hoboken, NJ 07030For SaleMLS ID #260016249, JAMES M RISTAGNO. HCMLS
- $614,9002 bd2 ba1k sqft106-07 Northern Boulevard #5B, Corona, NY 11368For SaleMLS ID #1021471, Shirley Y. Chen, Listing by: Prime Realty. OneKey® MLS as distributed by MLS GRID
- $599,9992 bd1 ba960 sqft946 Gerard Avenue, Bronx, NY 10452For SaleMLS ID #1034261, Jeffrie Pena, Listing by: Locqube New York, Inc.. OneKey® MLS as distributed by MLS GRID
- $680,0003 bd2 ba1.4k sqft3885 Paulding Ave, Bronx, NY 10469ActiveMLS ID #S1842529, Bryan Dale, Listing by: EXP Realty NYC. StreetEasy
- $575,0002 bd2 ba753 sqft13616 31st Road #8B, Flushing, NY 11354For SaleMLS ID #990931, Huailing Deng, Listing by: Daniel Gale Sothebys Intl Rlty. OneKey® MLS as distributed by MLS GRID
- $599,0002 bd1 ba642 sqft3506 Leavitt Street #3I, Flushing, NY 11354For SaleMLS ID #990937, Huailing Deng, Listing by: Daniel Gale Sothebys Intl Rlty. OneKey® MLS as distributed by MLS GRID
- $788,0003 bd3 ba1.1k sqft138-10 35th Avenue #5, Flushing, NY 11354For SaleMLS ID #1038301, Li Peng, Listing by: E Realty International Corp. OneKey® MLS as distributed by MLS GRID
- $659,0003 bd2 ba1.3k sqft138-70 Elder Avenue #3L, Flushing, NY 11355For SaleMLS ID #1039003, Man Yung Chan, Listing by: E Realty International Corp. OneKey® MLS as distributed by MLS GRID
- $620,0002 bd2 ba887 sqft354 3rd St #2, Jersey City, NJ 07302For SaleMLS ID #260015645, DEAN CLARK. HCMLS
- $475,0003 bd2 ba1.1k sqft2668 Miles Avenue #O2, Bronx, NY 10465For SaleMLS ID #1037398, Jovani D. Giron, Listing by: Connect RE Corp.. OneKey® MLS as distributed by MLS GRID
- $499,9991 bd1 ba1k sqft6434 Grand Central Parkway #1E, Forest Hills, NY 11375For SaleMLS ID #1035739, Shahroz A. Syed, Listing by: Voro LLC. OneKey® MLS as distributed by MLS GRID
- $329,0001 bd1 ba664 sqft837 Washington Avenue #4B, Bronx, NY 10451For SaleMLS ID #972231, Tano Holmes, Listing by: Century 21 Milestone Team Rlty. OneKey® MLS as distributed by MLS GRID
- $560,0002 bd2 ba745 sqft42-38 Judge Street #2A, Elmhurst, NY 11373For SaleMLS ID #L3580030, Lily Widjaja, Listing by: Douglas Elliman Real Estate. OneKey® MLS as distributed by MLS GRID
- $464,9992 bd1 ba729 sqft600 W 148th Street #10B, New York (Manhattan), NY 10031For SaleMLS ID #1011359, Jessica Y. Melendez, Listing by: eXp Realty. OneKey® MLS as distributed by MLS GRID
- $726,0003 bd2 ba1k sqft35-20 Leverich Street #209, Jackson Heights, NY 11372For SaleMLS ID #961244, Qiu Hang Jiang, Listing by: E Realty International Corp. OneKey® MLS as distributed by MLS GRID
