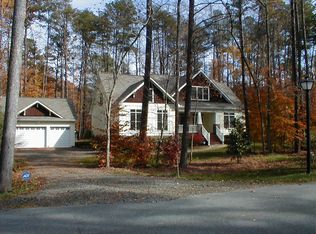
Gorgeous Craftman's style home on almost 3 acres in Hillsborough built by Gail Crabtree. Exceptional condition. Generously-sized Dining Room with lovely wainscotting. First level study with built-in bookcases. Open Family Room with views to the lush setting. Large kitchen with center island and adjacent Breakfast Room. 4 bedrooms or 3 plus a Bonus Room. Primary bedroom on the main level with a primium vaulted bath inclusing 2 vanities, glass-doored tiled shower and separate tub. 2 closets. NEW carpet and FRESH interiour paint throughout. Screened Porch and deck overlooking private, wooded back. Storage Shed. Expansive Front Porch. Cul-de-sac street. Beautiful setting!
Sold for $750,000
$750,000
108 Olive Creek Ct, Hillsborough, NC 27278
4beds
2,765sqft
Single Family Residence, Residential
Built in 2007
2.83 Acres Lot
$762,300 Zestimate®
$271/sqft
$2,742 Estimated rent
Home value
$762,300
$694,000 - $839,000
$2,742/mo
Zestimate® history
Owner options
List your home for rent
$2,742/mo
Rent Zestimate®
Find your next renter with Zillow Rental Manager. Plus, with online applications, you can quickly screen prospective tenants – for free.
$2,742/mo
Rent Zestimate®
Refinance and save
$4,840/mo
Est. payment
Refinancing to a lower rate could help reduce your monthly payments and save thousands over the life of the loan.
$4,840/mo
Est. payment
Explore your selling options
Work with a Zillow partner agent
Leverage their expertise and Zillow's premium Showcase listings to get your home seen by more buyers.
Get startedList with your own agent
Get your home in front of millions of buyers by listing it on Zillow.
Learn how to do itSell it yourself
Take full control of how buyers see your home on Zillow by listing For Sale by Owner (FSBO).
List your homeWhat's special
Expansive front porchGlass-doored tiled showerCul-de-sac streetSeparate tubStorage shedAdjacent breakfast room
Zillow last checked:
Listing updated:
Listed by:
Jay Andorfer 919-244-5700,
Berkshire Hathaway HomeService,
Amy B Andorfer 919-244-5800,
Berkshire Hathaway HomeService
Bought with:
Mark VanAlstyne, 306352
Berkshire Hathaway HomeService
Brooks Brittingham, 267206
Berkshire Hathaway HomeService
Source: Doorify MLS,MLS#: 10140166
Facts & features
Interior
Bedrooms & bathrooms
- Bedrooms: 4
- Bathrooms: 3
- Full bathrooms: 2
- 1/2 bathrooms: 1
Heating
- Central, Electric, Exhaust Fan, Fireplace(s), Forced Air, Heat Pump, Hot Water
Cooling
- Ceiling Fan(s), Dual, Electric, Heat Pump
Appliances
- Included: Built-In Electric Range, Dishwasher, Dryer, Exhaust Fan, Gas Cooktop, Ice Maker, Microwave, Oven, Range Hood, Refrigerator, Stainless Steel Appliance(s), Washer, Washer/Dryer
Features
- Bathtub/Shower Combination, Bookcases, Pantry, Cathedral Ceiling(s), Ceiling Fan(s), Dual Closets, Entrance Foyer, Granite Counters, High Ceilings, Kitchen Island, Master Downstairs, Separate Shower, Smooth Ceilings, Soaking Tub, Vaulted Ceiling(s), Walk-In Closet(s), Walk-In Shower
- Flooring: Carpet, Ceramic Tile, Hardwood
Interior area
- Total structure area: 2,765
- Total interior livable area: 2,765 sqft
- Finished area above ground: 2,765
- Finished area below ground: 0
Property
Parking
- Total spaces: 2
- Parking features: Concrete, Deck, Garage, Garage Door Opener, Garage Faces Side, Gravel, Inside Entrance, Oversized
- Attached garage spaces: 2
Accessibility
- Accessibility features: Accessible Bedroom, Accessible Central Living Area, Accessible Closets
Features
- Levels: Two
- Stories: 1
- Patio & porch: Deck, Front Porch, Screened
- Exterior features: Fire Pit
- Fencing: Back Yard, Partial, Wood
- Has view: Yes
Lot
- Size: 2.83 Acres
- Features: Landscaped
Details
- Additional structures: Outbuilding
- Parcel number: 9853855189
- Zoning: AR
- Special conditions: Standard
Construction
Type & style
- Home type: SingleFamily
- Architectural style: Craftsman
- Property subtype: Single Family Residence, Residential
Materials
- Brick, Fiber Cement
- Foundation: Block
- Roof: Shingle, Asphalt
Condition
- New construction: No
- Year built: 2007
- Major remodel year: 2007
Utilities & green energy
- Sewer: Septic Tank
- Water: Well
Community & HOA
Community
- Subdivision: Olive Creek
HOA
- Has HOA: Yes
- Services included: Maintenance Grounds
- HOA fee: $300 annually
Location
- Region: Hillsborough
Financial & listing details
- Price per square foot: $271/sqft
- Tax assessed value: $754,100
- Annual tax amount: $4,077
- Date on market: 1/9/2026
- Road surface type: Asphalt, Paved
Price history
| Date | Event | Price |
|---|---|---|
| 3/2/2026 | Sold | $750,000+2%$271/sqft |
Source:  Doorify MLS #10140166 Report a problem Doorify MLS #10140166 Report a problem | ||
| 1/10/2026 | Pending sale | $735,000$266/sqft |
Source: Doorify MLS #10140166 Report a problem | ||
| 1/8/2026 | Listed for sale | $735,000+93.4%$266/sqft |
Source: Doorify MLS #10140166 Report a problem | ||
| 9/21/2012 | Sold | $380,000-1.3%$137/sqft |
Source: Public Record Report a problem | ||
| 6/22/2012 | Price change | $385,000-7.7%$139/sqft |
Source: The Home Team #1820636 Report a problem | ||
| 3/23/2012 | Price change | $417,000-2.5%$151/sqft |
Source: The Home Team #1820636 Report a problem | ||
| 2/14/2012 | Price change | $427,500+1.8%$155/sqft |
Source: The Home Team #1820636 Report a problem | ||
| 2/8/2012 | Listed for sale | -- |
Source: PFRE Tour Report a problem | ||
| 8/31/2007 | Sold | $420,000$152/sqft |
Source: Public Record Report a problem | ||
Public tax history
| Year | Property taxes | Tax assessment |
|---|---|---|
| 2025 | $5,646 +33.9% | $754,100 +80.8% |
| 2024 | $4,215 +3.8% | $417,000 |
| 2023 | $4,063 +1.5% | $417,000 |
| 2022 | $4,004 +1.3% | $417,000 |
| 2021 | $3,952 +1.2% | $417,000 +6.6% |
| 2020 | $3,906 | $391,000 |
| 2018 | $3,906 +2.4% | $391,000 |
| 2017 | $3,815 -5% | $391,000 -3.8% |
| 2016 | $4,014 | $406,308 |
| 2015 | $4,014 +1.5% | $406,308 |
| 2014 | $3,953 | $406,308 |
| 2013 | -- | $406,308 |
| 2012 | -- | $406,308 |
| 2011 | -- | $406,308 |
| 2010 | -- | $406,308 |
| 2009 | -- | $406,308 +18.4% |
| 2008 | -- | $343,086 |
Find assessor info on the county website
Neighborhood: 27278
Nearby homes
- $875,2004 bd3 ba2.7k sqft111 Olive Creek Ct, Hillsborough, NC 27278Off Market
- $840,0003 bd4 ba3.6k sqft2118 Peninsula Ln, Hillsborough, NC 27278Sold

- $759,1004 bd3 ba2.9k sqft2117 Peninsula Ln, Hillsborough, NC 27278Off Market
- $704,6004 bd2 ba2.2k sqft114 Olive Creek Ct, Hillsborough, NC 27278Off Market
- $710,2004 bd3 ba2.7k sqft102 Olive Creek Ct, Hillsborough, NC 27278Off Market
- $701,2004 bd3 ba2.7k sqft103 Olive Creek Ct, Hillsborough, NC 27278Off Market
- $255,8003 bd2 ba1k sqft2221 Dimmocks Mill Rd, Hillsborough, NC 27278Off Market
- $822,6005 bd4 ba3.5k sqft2115 Peninsula Ln, Hillsborough, NC 27278Off Market
Nearby schools
GreatSchools rating
- 6/10Grady Brown ElementaryGrades: PK-5Distance: 0.9 mi
- 4/10A L Stanback MiddleGrades: 6-8Distance: 3.7 mi
- 7/10Cedar Ridge HighGrades: 9-12Distance: 1 mi
Schools provided by the listing agent
- Elementary: Orange - Grady Brown
- Middle: Orange - A L Stanback
- High: Orange - Cedar Ridge
Source: Doorify MLS. This data may not be complete. We recommend contacting the local school district to confirm school assignments for this home.
Get a cash offer in 3 minutes
Find out how much your home could sell for in as little as 3 minutes with a no-obligation cash offer.
Estimated market value
$762,300
Get a cash offer in 3 minutes
Find out how much your home could sell for in as little as 3 minutes with a no-obligation cash offer.
Estimated market value
$762,300
- North Carolina
- Orange County
- Hillsborough
- 27278
- 108 Olive Creek Ct
Nearby cities
Nearby zip codes
Other Hillsborough Topics
