Incredible opportunity! Step into your serene retreat with this charming and elegant home offering the perfect fusion of tranquility and convenience. 3 potentially 4 bedrooms with the first floor showcasing an inviting dining room, bright office, and lovely chef's kitchen with granite countertops and stainless steel appliances. This custom-built, open-concept home fosters a harmonious living experience that seamlessly flows from the kitchen to a cozy family room with a wood-burning fireplace to the guest bedroom with a full bath. It also has an additional half bath for guests' comfort. Engineered hardwood floors grace the main level, leading to a breezy screened porch where you can gaze out into nature's beauty, with an impressively designed custom-built treehouse and firepit in the backyard ready for relaxation and play. Upstairs holds two bedrooms, including a primary suite and a versatile flex space with a closet adaptable to various needs and purposes. The spacious family room has a built-in media center and an adjacent office, complete with a soundproof room. Ascend to the third floor to find a generously sized office space with tons of storage. This meticulously maintained home exhibits numerous upgrades, including an sealed crawl space and a water filtration/softener system. Custom-crafted high-quality shelves, barn doors, a Murphy bed, and a bunk bed loft add to the home's charm and functionality. Situated on over an acre of land that appears to stretch beyond its borders, the ample outdoor space connects to a wooded neighborhood trail that runs along a stream. Conveniently located just a short drive from Chapel Hill, Durham, Raleigh, and RDU International Airport, this home offers easy access to the Triangle area while still enjoying the peaceful ambiance of Hillsborough's historic town. Join this welcoming community and experience the best of both worlds. **HOA has recently been changed to $1100 per year including internet and cable.
Sold for $840,000
$840,000
2118 Peninsula Ln, Hillsborough, NC 27278
3beds
3,620sqft
Single Family Residence, Residential
Built in 2016
1.07 Acres Lot
$885,100 Zestimate®
$232/sqft
$3,489 Estimated rent
Home value
$885,100
$841,000 - $929,000
$3,489/mo
Zestimate® history
Owner options
List your home for rent
$3,489/mo
Rent Zestimate®
Find your next renter with Zillow Rental Manager. Plus, with online applications, you can quickly screen prospective tenants – for free.
$3,489/mo
Rent Zestimate®
Refinance and save
$6,459/mo
Est. payment
Refinancing to a lower rate could help reduce your monthly payments and save thousands over the life of the loan.
$6,459/mo
Est. payment
Explore your selling options
Work with a Zillow partner agent
Leverage their expertise and Zillow's premium Showcase listings to get your home seen by more buyers.
Get startedList with your own agent
Get your home in front of millions of buyers by listing it on Zillow.
Learn how to do itSell it yourself
Take full control of how buyers see your home on Zillow by listing For Sale by Owner (FSBO).
List your homeWhat's special
Wood - burning fireplaceBunk bed loftMurphy bedEngineered hardwood floorsBright officeVersatile flex spaceSpacious family room
Zillow last checked:
Listing updated:
Listed by:
Dana Ben 919-537-5007,
Fathom Realty NC, LLC
Bought with:
Allison Weinstock, 310890
Keller Williams Central
Source: Doorify MLS,MLS#: 10016096
Facts & features
Interior
Bedrooms & bathrooms
- Bedrooms: 3
- Bathrooms: 4
- Full bathrooms: 3
- 1/2 bathrooms: 1
Heating
- Central, Fireplace(s), Forced Air, Propane, Zoned
Cooling
- Ceiling Fan(s), Central Air, Exhaust Fan, Zoned
Appliances
- Included: Convection Oven, Cooktop, Dishwasher, Double Oven, Exhaust Fan, Gas Cooktop, Gas Oven, Gas Water Heater, Plumbed For Ice Maker, Range Hood, Self Cleaning Oven, Stainless Steel Appliance(s), Oven, Water Purifier, Water Softener
- Laundry: Gas Dryer Hookup, Laundry Room, Upper Level, Washer Hookup
Features
- Bathtub/Shower Combination, Bookcases, Breakfast Bar, Pantry, Ceiling Fan(s), Chandelier, Coffered Ceiling(s), Crown Molding, Double Vanity, Dressing Room, Dry Bar, Eat-in Kitchen, Entrance Foyer, Granite Counters, Kitchen Island, Natural Woodwork, Open Floorplan, Recessed Lighting, Room Over Garage, Second Primary Bedroom, Separate Shower, Smooth Ceilings, Soaking Tub, Storage, Walk-In Closet(s), Walk-In Shower, Water Closet
- Flooring: Carpet, Laminate, Tile
- Windows: Blinds, Screens, Shutters
- Number of fireplaces: 1
- Fireplace features: Family Room, Fireplace Screen, Stone, Wood Burning
Interior area
- Total structure area: 3,620
- Total interior livable area: 3,620 sqft
- Finished area above ground: 3,620
- Finished area below ground: 0
Property
Parking
- Total spaces: 4
- Parking features: Attached, Concrete, Driveway, Garage, Garage Door Opener, Garage Faces Side, Parking Pad
- Attached garage spaces: 2
- Uncovered spaces: 2
Features
- Levels: Three Or More
- Stories: 3
- Patio & porch: Front Porch, Porch, Rear Porch, Screened
- Exterior features: Fire Pit, Private Yard, Rain Gutters, Storage
- Pool features: None
- Fencing: None
- Has view: Yes
Lot
- Size: 1.07 Acres
- Features: Back Yard, Cul-De-Sac, Front Yard, Hardwood Trees, Landscaped, Level, Many Trees, Partially Cleared, Private, Secluded, Wooded
Details
- Additional structures: Shed(s)
- Parcel number: 9853845848
- Special conditions: Standard
Construction
Type & style
- Home type: SingleFamily
- Architectural style: Contemporary
- Property subtype: Single Family Residence, Residential
Materials
- Batts Insulation, Blown-In Insulation, Fiber Cement, Stone
- Foundation: Raised
- Roof: Shingle
Condition
- New construction: No
- Year built: 2016
Utilities & green energy
- Sewer: Septic Tank
- Water: Well
Community & HOA
Community
- Subdivision: The Bluffs at Moorefields
HOA
- Has HOA: Yes
- Amenities included: None
- Services included: Cable TV, Internet
- HOA fee: $1,400 annually
Location
- Region: Hillsborough
Financial & listing details
- Price per square foot: $232/sqft
- Tax assessed value: $842,700
- Annual tax amount: $5,653
- Date on market: 3/8/2024
Price history
| Date | Event | Price |
|---|---|---|
| 5/30/2024 | Sold | $840,000-1.1%$232/sqft |
Source:  Doorify MLS #10016096 Report a problem Doorify MLS #10016096 Report a problem | ||
| 4/30/2024 | Pending sale | $849,000$235/sqft |
Source: Doorify MLS #10016096 Report a problem | ||
| 4/26/2024 | Price change | $849,000-3%$235/sqft |
Source: Doorify MLS #10016096 Report a problem | ||
| 4/12/2024 | Price change | $875,000-2.7%$242/sqft |
Source: Doorify MLS #10016096 Report a problem | ||
| 3/27/2024 | Price change | $899,000-5.4%$248/sqft |
Source: Doorify MLS #10016096 Report a problem | ||
| 3/18/2024 | Listed for sale | $950,000$262/sqft |
Source: Doorify MLS #10016096 Report a problem | ||
| 3/11/2024 | Pending sale | $950,000$262/sqft |
Source: Doorify MLS #10016096 Report a problem | ||
| 3/8/2024 | Listed for sale | $950,000+70.2%$262/sqft |
Source: Doorify MLS #10016096 Report a problem | ||
| 6/22/2016 | Sold | $558,259+620.3%$154/sqft |
Source: Doorify MLS #2015320 Report a problem | ||
| 12/17/2015 | Sold | $77,500$21/sqft |
Source: Public Record Report a problem | ||
Public tax history
| Year | Property taxes | Tax assessment |
|---|---|---|
| 2025 | $6,293 +4.6% | $842,700 +40.1% |
| 2024 | $6,018 +3.8% | $601,300 |
| 2023 | $5,795 +1.5% | $601,300 |
| 2022 | $5,711 +1.3% | $601,300 |
| 2021 | $5,635 +1% | $601,300 +6.5% |
| 2020 | $5,577 | $564,600 |
| 2018 | $5,577 +2.3% | $564,600 +1.6% |
| 2017 | $5,450 +696.9% | $555,700 +681.3% |
| 2016 | $684 | $71,121 |
| 2015 | $684 | $71,121 |
Find assessor info on the county website
Neighborhood: 27278
Nearby homes
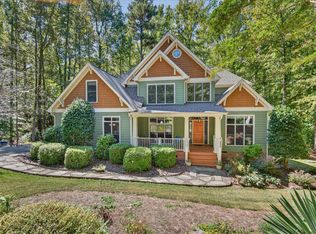
- $759,4004 bd3 ba2.9k sqft2117 Peninsula Ln, Hillsborough, NC 27278Off Market
- $750,0004 bd3 ba2.7k sqft108 Olive Creek Ct, Hillsborough, NC 27278Sold
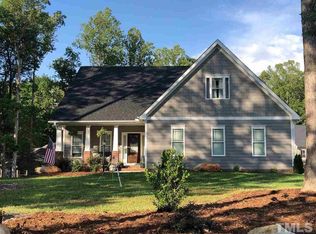
- $822,6005 bd4 ba3.5k sqft2115 Peninsula Ln, Hillsborough, NC 27278Off Market

- $618,1003 bd3 ba2.4k sqft1003 Grassland Ct, Hillsborough, NC 27278Off Market
- $701,600-- bd2 ba2.7k sqft1007 Grassland Ct, Hillsborough, NC 27278Off Market
- $898,1004 bd4 ba3.4k sqft2111 Peninsula Ln, Hillsborough, NC 27278Off Market
- $749,0004 bd3 ba2.9k sqft2105 Peninsula Ln, Hillsborough, NC 27278Off Market
- $709,5004 bd3 ba2.7k sqft102 Olive Creek Ct, Hillsborough, NC 27278Off Market
Nearby schools
GreatSchools rating
- 6/10Grady Brown ElementaryGrades: PK-5Distance: 0.9 mi
- 4/10A L Stanback MiddleGrades: 6-8Distance: 3.6 mi
- 7/10Cedar Ridge HighGrades: 9-12Distance: 1 mi
Schools provided by the listing agent
- Elementary: Orange - Grady Brown
- Middle: Orange - A L Stanback
- High: Orange - Cedar Ridge
Source: Doorify MLS. This data may not be complete. We recommend contacting the local school district to confirm school assignments for this home.
Get a cash offer in 3 minutes
Find out how much your home could sell for in as little as 3 minutes with a no-obligation cash offer.
Estimated market value
$885,100
Get a cash offer in 3 minutes
Find out how much your home could sell for in as little as 3 minutes with a no-obligation cash offer.
Estimated market value
$885,100
- North Carolina
- Orange County
- Hillsborough
- 27278
- 2118 Peninsula Ln
Nearby cities
Nearby zip codes
Other Hillsborough Topics
