Skip main navigation
Sold for $549,990
  • $549,990

    108 Olivia Dr N, Oakdale, PA 15071

    4beds
    3,254sqft
    Single Family Residence
    Built in 2024
    10,018 Square Feet Lot
    $577,000 Zestimate®
    $169/sqft
    $3,740 Estimated rent

    Home value

    $577,000

    $548,000 - $606,000

    $3,740/mo

    Zestimate® history
    Loading
    Loading...

    Owner options

    List your home for rent

    $3,740/mo

    Rent Zestimate®

    Find your next renter with Zillow Rental Manager. Plus, with online applications, you can quickly screen prospective tenants – for free.

    Learn more

    $3,740/mo

    Rent Zestimate®

    Refinance and save

    $3,743/mo

    Est. payment

    Refinancing to a lower rate could help reduce your monthly payments and save thousands over the life of the loan.

    See today's rates

    $3,743/mo

    Est. payment

    Explore your selling options

    Work with a Zillow partner agent

    Leverage their expertise and Zillow's premium Showcase listings to get your home seen by more buyers.

    Get started

    List with your own agent

    Get your home in front of millions of buyers by listing it on Zillow.

    Learn how to do it

    Sell it yourself

    Take full control of how buyers see your home on Zillow by listing For Sale by Owner (FSBO).

    List your home

    What's special

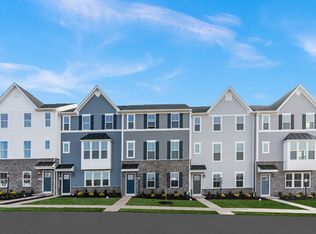
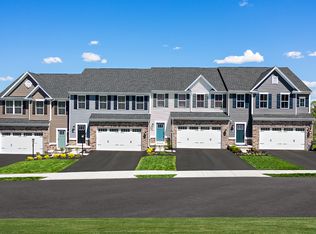
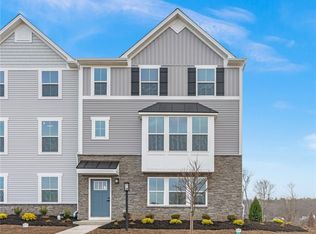
    Welcome to Blackstone, the only new home community with a Pool, Clubhouse & Fitness Center in West Allegheny Schools. The Columbia single-family home is just as inviting as it is functional. Discover a spacious floor plan with custom flex areas. The welcoming family room effortlessly flows into the gourmet kitchen with quartz countertops, white cabinets, tile backsplash and dining area, so you never miss a moment. On the second floor, 4 large bedrooms await, with the option to change one to a cozy loft for more living and entertaining space. Your luxurious owner's suite offers a walk-in closet and spa-like double vanity bath with a Roman shower. Enjoy LVP flooring, stainless-steel appliances and our Craftsman stylized interiors where clean lines and charming features come together beautifully. This home also offers a full finished basement and bathroom for extra entertaining space. Discover your dream home today and schedule a tour with us!

    Zillow last checked:

    Listing updated:

    Listed by:

    Tineshia Johnson 412-922-5700,

    RYAN HOMES (NVR INC.)

    Bought with:

    Tineshia Johnson, RBR005662

    RYAN HOMES (NVR INC.)

    Source: WPMLS,MLS#: 1676164MLS LogoOriginating MLS: West Penn Multi-List

    Facts & features

    Interior

    Bedrooms & bathrooms
    • Bedrooms: 4
    • Bathrooms: 4
    • Full bathrooms: 3
    • 1/2 bathrooms: 1
    Primary bedroom
    • Level: Upper
    • Dimensions: 14x20
    Bedroom 2
    • Level: Upper
    • Dimensions: 12x11
    Bedroom 3
    • Level: Upper
    • Dimensions: 11x11
    Bedroom 4
    • Level: Upper
    • Dimensions: 14x11
    Dining room
    • Level: Main
    • Dimensions: 13x10
    Kitchen
    • Level: Main
    • Dimensions: 11x16
    Living room
    • Level: Main
    • Dimensions: 19x17
    Heating
    • Gas
    Cooling
    • Central Air, Electric
    Appliances
    • Included: Some Gas Appliances, Dishwasher, Disposal, Microwave, Stove
    Features
    • Kitchen Island
    • Flooring: Other, Vinyl, Carpet
    • Windows: Screens
    • Basement: Finished
    Interior area
    • Total structure area: 3,254
    • Total interior livable area: 3,254 sqft

    Property

    Parking
    • Total spaces: 2
    • Parking features: Attached, Garage, Garage Door Opener
    • Has attached garage: Yes
    Features
    • Levels: Two
    • Stories: 2
    • Pool features: Pool
    Lot
    • Size: 10,018 Square Feet
    • Dimensions: 125 x 105 x 125 x 58

    Construction

    Type & style
    • Home type: SingleFamily
    • Architectural style: Two Story
    • Property subtype: Single Family Residence
    Condition
    • New Construction
    • New construction: Yes
    • Year built: 2024

    Utilities & green energy

    • Sewer: Public Sewer
    • Water: Public

    Community & HOA

    Community
    • Subdivision: Blackstone/ DC
    Location
    • Region: Oakdale

    Financial & listing details

    • Price per square foot: $169/sqft
    • Tax assessed value: $549,990
    • Date on market: 10/15/2024

    Price history

    DateEventPrice
    10/30/2024Sold$549,990$169/sqft
    Source: WPMLS #1676164 Report a problem
    10/17/2024Pending sale$549,990$169/sqft
    Source: WPMLS #1676164 Report a problem
    10/15/2024Contingent$549,990$169/sqft
    Source: WPMLS #1676164 Report a problem
    10/15/2024Listed for sale$549,990$169/sqft
    Source: WPMLS #1676164 Report a problem

    Public tax history

    Tax history is unavailable.

    Neighborhood: 15071

    Nearby schools

    GreatSchools rating
    Schools provided by the listing agent
    • District: West Allegheny

    Source: WPMLS. This data may not be complete. We recommend contacting the local school district to confirm school assignments for this home.

    Sell for more on Zillow
    Get a Zillow Showcase℠ listing at no additional cost and you could sell for .
    $577,000
    2% more
    +$11,540
    With Zillow Showcase(estimated)
    $588,540
    Sell for more on Zillow
    Get a Zillow Showcase℠ listing at no additional cost and you could sell for .
    $577,000
    2% more
    +$11,540
    With Zillow Showcase(estimated)
    $588,540