Adorable New Construction Home in Old Fort!
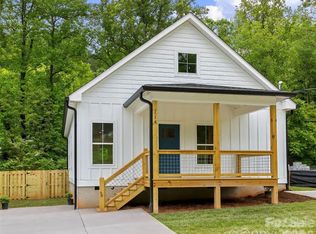

Why settle for the upkeep of an older home when you can enjoy the comfort and convenience of new construction? This thoughtfully designed garden home blends modern style with low-maintenance living — perfect for those who value simplicity without sacrificing quality.
Step inside to a light-filled open floor plan featuring a spacious great room and a well-appointed kitchen with quality finishes throughout. The primary suite offers a sleek en suite bath with a beautifully tiled walk-in shower. A generously sized second bedroom provides flexibility for guests, a home office, or creative pursuits.
Exterior highlights include:
Covered front porch
Private back deck
Fully fenced yard
Easy-care, level lot
Large driveway for plenty of parking
Located in the heart of Old Fort, you’re just a short walk or ride to local restaurants, breweries, and shops — and only 20 minutes to Asheville.
No HOA. STR-friendly. Broker-owned.
Under contract-show
$285,000
108 Orchard St, Old Fort, NC 28762
2beds
1,092sqft
Modular
Built in 2025
0.17 Acres Lot
$284,700 Zestimate®
$261/sqft
$-- HOA
What's special
Fully fenced yardCovered front porchPrivate back deckBeautifully tiled walk-in showerEasy-care level lotGenerously sized second bedroomLight-filled open floor plan
- 36 days
- 382
- 27
Zillow last checked:
Listing updated:
Listed by:
Erik Douglas erik@souzahomesnc.com,
Souza Realty LLC
Source: Canopy MLS as distributed by MLS GRID,MLS#: 4404032
Facts & features
Interior
Bedrooms & bathrooms
- Bedrooms: 2
- Bathrooms: 2
- Full bathrooms: 2
- Main level bedrooms: 2
Primary bedroom
- Features: Ceiling Fan(s), En Suite Bathroom, Walk-In Closet(s)
- Level: Main
Bedroom s
- Features: Ceiling Fan(s)
- Level: Main
Bathroom full
- Features: Ceiling Fan(s)
- Level: Main
Bathroom full
- Features: Storage
- Level: Main
Dining room
- Features: Open Floorplan
- Level: Main
Kitchen
- Features: Breakfast Bar, Kitchen Island, Open Floorplan, Storage
- Level: Main
Laundry
- Features: Storage
- Level: Main
Living room
- Features: Ceiling Fan(s), Open Floorplan
- Level: Main
Heating
- Heat Pump
Cooling
- Central Air, Heat Pump
Appliances
- Included: Dishwasher, Disposal, Electric Range, Electric Water Heater, Exhaust Hood, Microwave, Refrigerator with Ice Maker
- Laundry: Electric Dryer Hookup, Laundry Room, Main Level, Washer Hookup
Features
- Attic Other
- Flooring: Tile, Vinyl
- Doors: Insulated Door(s)
- Windows: Insulated Windows
- Has basement: No
- Attic: Other,Pull Down Stairs
Interior area
- Total structure area: 1,092
- Total interior livable area: 1,092 sqft
- Finished area above ground: 1,092
- Finished area below ground: 0
Property
Parking
- Total spaces: 4
- Parking features: Driveway
- Uncovered spaces: 4
Accessibility
- Accessibility features: Bath Raised Toilet, Door Width 32 Inches or More, Lever Door Handles, Accessible Hallway(s)
Features
- Levels: One
- Stories: 1
- Patio & porch: Covered, Deck, Front Porch
- Fencing: Back Yard,Fenced
Lot
- Size: 0.17 Acres
- Dimensions: 50 x 155 x 74 x 200
- Features: Level, Wooded, Views
Living quarters
- Secondary features: None
Details
- Parcel number: 0659281178
- Zoning: none
- Special conditions: Standard
Construction
Type & style
- Home type: SingleFamily
- Architectural style: Bungalow
- Property subtype: Modular
Materials
- Fiber Cement, Wood
- Foundation: Crawl Space
Condition
- New construction: Yes
- Year built: 2025
Details
- Builder name: Douglas
Utilities & green energy
- Sewer: Public Sewer
- Water: City
Community & HOA
Community
- Security: Smoke Detector(s)
- Subdivision: none
Location
- Region: Old Fort
Financial & listing details
- Price per square foot: $261/sqft
- Tax assessed value: $23,000
- Date on market: 8/17/2026
- Cumulative days on market: 36 days
- Listing terms: Cash,Conventional,FHA,VA Loan
- Road surface type: Concrete, Paved
Estimated market value
$284,700
$270,000 - $299,000
$1,995/mo
Price history
| Date | Event | Price |
|---|---|---|
| 8/17/2026 | Listed for sale | $285,000$261/sqft |
Source:  Canopy MLS as distributed by MLS GRID #4404032 Report a problem Canopy MLS as distributed by MLS GRID #4404032 Report a problem | ||
Public tax history
Tax history is unavailable.
Monthly payment
Est. payment
Payment breakdown
Explore the cost of this home by adjusting the details. Changes won't be saved.Climate risks
Neighborhood: 28762
Nearby schools
Schools provided by the listing agent
- Elementary: Old Fort
- Middle: West McDowell
- High: McDowell
Source: Canopy MLS as distributed by MLS GRID. This data may not be complete. We recommend contacting the local school district to confirm school assignments for this home.

Similar homes
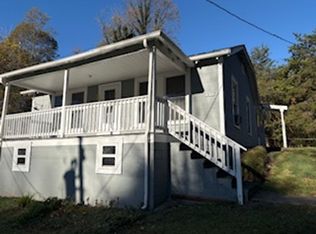
- $274,9002 bd1 ba805 sqft251 Baptist Side Rd, Old Fort, NC 28762For Sale
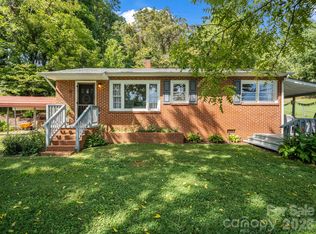
 MLS ID #4421916, Kristin Janes, EXP Realty LLC. Canopy MLS as distributed by MLS GRID
 - $320,0003 bd2 ba1.3k sqft65 McDowell St, Old Fort, NC 28762For Sale
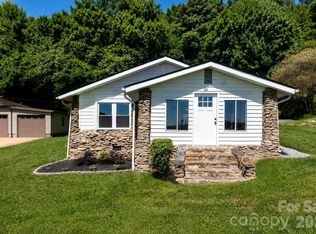 MLS ID #4388478, Whitney Willey, RE/MAX Living. Canopy MLS as distributed by MLS GRID
 - $274,0003 bd2 ba1.3k sqft790 W Tate St, Marion, NC 28752For Sale
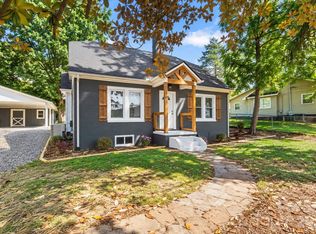 MLS ID #4426899, Tami Newman, Carolina Mountain Sales. Canopy MLS as distributed by MLS GRID
 - $280,0003 bd2 ba1.1k sqft224 Cherokee Way, Marion, NC 28752For Sale
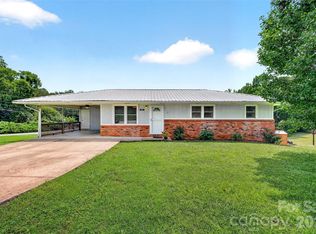 MLS ID #4411859, Angelia Peterson, Asheworth Group WNC Real Estate LLC. Canopy MLS as distributed by MLS GRID
 - $279,5002 bd2 ba1k sqft346 Park Ave, Marion, NC 28752For SaleMLS ID #4418440, Steve Jones, EXP Realty LLC. Canopy MLS as distributed by MLS GRID
- $295,0003 bd1 ba1.4k sqft2406 Nix Creek Rd, Marion, NC 28752For SaleMLS ID #4421289, Angelia Peterson, Asheworth Group WNC Real Estate LLC. Canopy MLS as distributed by MLS GRID
- $350,0003 bd1 ba1.1k sqft1772 State Highway 9, Black Mountain, NC 28711For SaleMLS ID #4417247, Tina Hill, Landon Key Realty. Canopy MLS as distributed by MLS GRID
- $349,0002 bd2 ba1.3k sqft223 Davidson Rd, Swannanoa, NC 28778For SaleMLS ID #4425261, Anna Peddy, Preferred Properties. Canopy MLS as distributed by MLS GRID
- $329,0002 bd1 ba808 sqft1042 Old Us Highway 70, Black Mountain, NC 28711For SaleMLS ID #4418866, Hannah Grant, Premier Sotheby’s International Realty. Canopy MLS as distributed by MLS GRID
- $299,9993 bd2 ba1.6k sqft36 Woodrat Dr, Burnsville, NC 28714For SaleMLS ID #4421130, Thomas Worley, Asheworth Group WNC Real Estate LLC. Canopy MLS as distributed by MLS GRID
- $299,9992 bd1 ba960 sqft721 Old Mill Rd, Lake Lure, NC 28746For SaleMLS ID #4376955, Jenn Saltouros, Howard Hanna Beverly-Hanks, Lake Lure. Canopy MLS as distributed by MLS GRID
- $355,0003 bd2 ba1.2k sqft60 Catatoga Trl, Marion, NC 83452New ConstructionMLS ID #4403563, Jennifer Farley, Premier Sotheby’s International Realty. Canopy MLS as distributed by MLS GRID
- $400,0002 bd2 ba1k sqft306 McCoy Cove Rd, Black Mountain, NC 28711For SaleMLS ID #4423838, Will Towery, Howard Hanna Beverly-Hanks Asheville-Downtown. Canopy MLS as distributed by MLS GRID
- $280,0003 bd2 ba1.2k sqft243 Buffalo Creek Rd, Lake Lure, NC 28746For SaleMLS ID #4363494, Emily Macon, Robert Greene Real Estate, Inc. Canopy MLS as distributed by MLS GRID
- $265,0002 bd2 ba912 sqft180 Nanhart Ct, Rutherfordton, NC 28139For SaleMLS ID #4404450, Brad Cummings, Colfax Home & Land, Co. Canopy MLS as distributed by MLS GRID
- $423,0002 bd2 ba1.4k sqft16 Starlight Dr, Black Mountain, NC 28711For SaleMLS ID #4408107, Eddie Colley, Keller Williams Professionals. Canopy MLS as distributed by MLS GRID
- $315,0002 bd1 ba1k sqft5239 Gerton Hwy, Gerton, NC 28735For SaleMLS ID #4402194, Marie Reed, Keller Williams Professionals. Canopy MLS as distributed by MLS GRID
- $325,0002 bd1 ba791 sqft13 Browndale Rd, Asheville, NC 28805For SaleMLS ID #4382752, Carol Holcombe, Premier Sotheby’s International Realty. Canopy MLS as distributed by MLS GRID
- $245,0003 bd1 ba1.3k sqft232 New Hope Way, Marion, NC 28752For SaleMLS ID #4409290, Payton Koone, Koone Realty. Canopy MLS as distributed by MLS GRID
- $287,5002 bd3 ba1.3k sqft5381 Highway 197 South Hwy #3, Burnsville, NC 28714For SaleMLS ID #4248281, Connie Ray, Foxfire Real Estate, LLC. Canopy MLS as distributed by MLS GRID
