Skip main navigation
Active
  • $285,000

    110 Orchard St, Old Fort, NC 28762

    2beds
    1,092sqft
    : 
    Loading
    Get pre-qualified
    Modular
    Built in 2025
    0.17 Acres Lot
    $-- Zestimate®
    $261/sqft
    $-- HOA

    What's special

    Privacy fenceFully fenced yardCovered front porchBack deckDual off-street parkingLow-maintenance yardEasy-care level lot
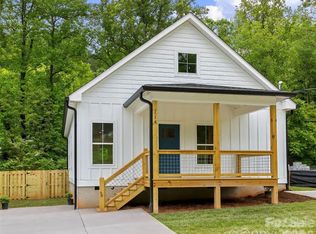
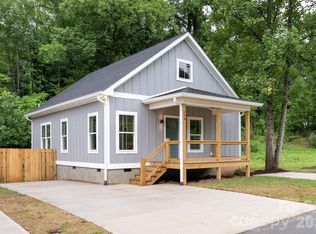

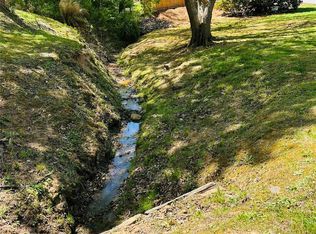
    110 Orchard Street Adventure and affordability meet just 20 minutes from Asheville! This newly built 2BR/2BA home in Old Fort puts you steps from trailheads, cycling routes, and local dining and breweries - perfect for active living or a weekend escape. Flexible live/work or small professional use adds versatility beyond a traditional residence. Finished in crisp white board-and-batten, the home features a functional layout, city water/sewer, covered front porch, back deck, stand-up attic, privacy fence, and dual off-street parking. A charming small stream adds natural ambiance, while the low-maintenance yard keeps life simple. The property also offers short- or mid-term rental potential in a supply-constrained market. Owner/broker. Exterior highlights include: Covered front porch Private back deck Fully fenced yard Easy-care, level lot Large driveway for plenty of parking Located in the heart of Old Fort, you’re just a short walk or ride to local restaurants, breweries, and shops — and only 20 minutes to Asheville. No HOA. STR-friendly. Broker-owned.
    3 hours
    |
    13
    |
    2
    |

    Zillow last checked:

    Listing updated:

    Listed by:

    Erik Douglas erik@souzahomesnc.com,

    Souza Realty LLC

    Source: Canopy MLS as distributed by MLS GRID,MLS#: 4398956MLS Logo

    Loading...

      Facts & features

      Interior

      Bedrooms & bathrooms
      • Bedrooms: 2
      • Bathrooms: 2
      • Full bathrooms: 2
      • Main level bedrooms: 2
      Primary bedroom
      • Features: Ceiling Fan(s), En Suite Bathroom, Walk-In Closet(s)
      • Level: Main
      Bedroom s
      • Features: Ceiling Fan(s)
      • Level: Main
      Bathroom full
      • Features: Ceiling Fan(s)
      • Level: Main
      Bathroom full
      • Features: Storage
      • Level: Main
      Dining room
      • Features: Open Floorplan
      • Level: Main
      Kitchen
      • Features: Breakfast Bar, Kitchen Island, Open Floorplan, Storage
      • Level: Main
      Laundry
      • Features: Storage
      • Level: Main
      Living room
      • Features: Ceiling Fan(s), Open Floorplan
      • Level: Main
      Heating
      • Heat Pump
      Cooling
      • Central Air, Heat Pump
      Appliances
      • Included: Dishwasher, Disposal, Electric Range, Electric Water Heater, Exhaust Hood, Microwave, Refrigerator with Ice Maker
      • Laundry: Electric Dryer Hookup, Laundry Room, Main Level, Washer Hookup
      Features
      • Attic Other
      • Flooring: Tile, Vinyl
      • Doors: Insulated Door(s)
      • Windows: Insulated Windows
      • Has basement: No
      • Attic: Other,Pull Down Stairs
      Interior area
      • Total structure area: 1,092
      • Total interior livable area: 1,092 sqft
      • Finished area above ground: 1,092
      • Finished area below ground: 0

      Property

      Parking
      • Total spaces: 4
      • Parking features: Driveway
      • Uncovered spaces: 4
      Accessibility
      • Accessibility features: Bath Raised Toilet, Door Width 32 Inches or More, Lever Door Handles, Accessible Hallway(s)
      Features
      • Levels: One
      • Stories: 1
      • Entry location: Main
      • Patio & porch: Covered, Deck, Front Porch
      • Fencing: Back Yard,Fenced
      Lot
      • Size: 0.17 Acres
      • Dimensions: 105 x 50 x 98 x 50
      • Features: Level, Wooded, Views
      Living quarters
      • Secondary features: None
      Details
      • Parcel number: 0659281292
      • Zoning: none
      • Special conditions: Standard

      Construction

      Type & style
      • Home type: SingleFamily
      • Architectural style: Bungalow
      • Property subtype: Modular
      Materials
      • Fiber Cement, Stucco
      • Foundation: Crawl Space
      Condition
      • New construction: Yes
      • Year built: 2025
      Details
      • Builder name: Douglas Construction

      Utilities & green energy

      • Sewer: Public Sewer
      • Water: City

      Community & HOA

      Community
      • Security: Smoke Detector(s)
      • Subdivision: none
      Location
      • Region: Old Fort

      Financial & listing details

      • Price per square foot: $261/sqft
      • Tax assessed value: $252,840
      • Date on market: 7/16/2026
      • Listing terms: Cash,Conventional,FHA,VA Loan
      • Road surface type: Concrete, Paved

        Estimated market value

        Not available

        Estimated sales range

        Not available

        Not available

        Price history

        DateEventPrice
        7/16/2026Listed for sale$285,000$261/sqft
        Source: Canopy MLS as distributed by MLS GRID #4398956 Report a problem

        Public tax history

        Tax history is unavailable.

        Monthly payment

        Est. payment

        Payment breakdown

        Explore the cost of this home by adjusting the details. Changes won't be saved.
        All calculations are estimates and provided by Zillow, Inc. for informational purposes only. Actual amounts may vary.
        HOA fees may include property taxes on listings classified as Co-Ops. Contact the listing agent and/or owner for fee details.
        Mortgage interest rates are dependent on a number of factors, including credit score, down payment, and repayment length. Interest rate data provided by Zillow Group Marketplace, Inc. as of 1/1/1970 from various mortgage lenders with which we have lead or other similar arrangements; the Estimated Payment is an average of those rates.
        See how much you could borrow to make a competitive offer.

        Climate risks

        Neighborhood: 28762

        Getting around

        25 / 100
        Car-Dependent
        7 / 100
        Somewhat Bikeable

        Nearby schools

        GreatSchools rating
        Schools provided by the listing agent
        • Elementary: Old Fort
        • Middle: West McDowell
        • High: McDowell

        Source: Canopy MLS as distributed by MLS GRID. This data may not be complete. We recommend contacting the local school district to confirm school assignments for this home.

        A local agent can set up tours, give advice and negotiate with sellers.

        Browse local experts

        Similar homes