Elegantly Appointed – formal yet inviting and exceptionally gracious best describes this impeccably kept home. This 2-bedroom, 2 bath sprawling one story home features a wide-open floor plan with high ceilings and generous room sizes in all the right places. Not to mention one of the few of the Haverford models with a "2" Car Garage, along with a large walk-in storage closet in the interior of the home for all your needs! Retire in luxury without giving up the spaciousness of your current home. Designed with Distinction for someone who enjoys Entertaining... a home that speaks to the pride of ownership! The living, dining & family rooms boast beautiful hardwood floors, while the foyer, kitchen, baths & laundry are complemented by ceramic tile floors. An eat -in kitchen features granite countertops, 42-inch white cabinets with island & stainless appliances. A custom wall with opening to the family room allows you to prepare meals while still conversing with guests. Features and improvements by this owner of just under $55K include replacement windows, updated appliances and professionally painted in beautiful decorative tones throughout. Additional updates in the last 5 years include washer/dryer, HVAC, Roof, Rear French Door and both Baths were Renovated/Remodeled. The luxurious remodeled primary bath boasts refreshed double sink vanity, ceramic tile flooring and a custom tiled walk-in shower with frameless glass doors. A NEW Direction of Living Awaits you…if you are one of those people who dream of turnkey living – This home truly is a dream come true! Don’t Miss This RARE Opportunity…this one can’t be matched for overall charm, utilization & value! For those who value Excellence this one is a Must See!! In addition, this home is conveniently located close to major shopping centers, along with easy access Route 73, 295 & the NJ Turnpike and a short drive to Center City Philadelphia and the Arts! The Glen at Mason Creek is a quaint and quiet community that is Perfect for You and prides itself on well-maintained common areas, a pool, and clubhouse featuring a Fitness Center, Ballroom, Library, Billiards, Tennis Courts, Bocce Ball Courts, Shuffleboard Courts, Horseshoe Pits & Outdoor Patio.
Sold for $555,000
$555,000
108 Paisley Pl, Hainesport, NJ 08036
2beds
1,750sqft
Single Family Residence
Built in 2000
5,306 Square Feet Lot
$565,000 Zestimate®
$317/sqft
$3,206 Estimated rent
Home value
$565,000
$514,000 - $622,000
$3,206/mo
Zestimate® history
Owner options
List your home for rent
$3,206/mo
Rent Zestimate®
Find your next renter with Zillow Rental Manager. Plus, with online applications, you can quickly screen prospective tenants – for free.
$3,206/mo
Rent Zestimate®
Refinance and save
$4,108/mo
Est. payment
Refinancing to a lower rate could help reduce your monthly payments and save thousands over the life of the loan.
$4,108/mo
Est. payment
Explore your selling options
Work with a Zillow partner agent
Leverage their expertise and Zillow's premium Showcase listings to get your home seen by more buyers.
Get startedList with your own agent
Get your home in front of millions of buyers by listing it on Zillow.
Learn how to do itSell it yourself
Take full control of how buyers see your home on Zillow by listing For Sale by Owner (FSBO).
List your homeWhat's special
Zillow last checked:
Listing updated:
Listed by:
Don Birnbohm 609-923-4407,
BHHS Fox & Roach-Medford
Bought with:
Ian Rossman, 678326
BHHS Fox & Roach-Mt Laurel
Source: Bright MLS,MLS#: NJBL2094180
Facts & features
Interior
Bedrooms & bathrooms
- Bedrooms: 2
- Bathrooms: 2
- Full bathrooms: 2
- Main level bathrooms: 2
- Main level bedrooms: 2
Rooms
- Room types: Living Room, Dining Room, Primary Bedroom, Bedroom 2, Kitchen, Family Room, Laundry
Primary bedroom
- Level: Main
- Area: 238 Square Feet
- Dimensions: 17 x 14
Bedroom 2
- Level: Main
- Area: 168 Square Feet
- Dimensions: 14 x 12
Dining room
- Level: Main
- Area: 150 Square Feet
- Dimensions: 15 x 10
Family room
- Level: Main
- Area: 192 Square Feet
- Dimensions: 16 x 12
Kitchen
- Level: Main
- Area: 234 Square Feet
- Dimensions: 18 x 13
Laundry
- Level: Main
- Area: 70 Square Feet
- Dimensions: 10 x 7
Living room
- Level: Main
- Area: 195 Square Feet
- Dimensions: 15 x 13
Heating
- Forced Air, Natural Gas
Cooling
- Central Air, Electric
Appliances
- Included: Gas Water Heater
- Laundry: Laundry Room
Features
- Has basement: No
- Has fireplace: No
Interior area
- Total structure area: 1,750
- Total interior livable area: 1,750 sqft
- Finished area above ground: 1,750
- Finished area below ground: 0
Property
Parking
- Total spaces: 2
- Parking features: Garage Faces Front, Inside Entrance, Garage Door Opener, Asphalt, Attached
- Attached garage spaces: 2
- Has uncovered spaces: Yes
Accessibility
- Accessibility features: None
Features
- Levels: One
- Stories: 1
- Pool features: Community
Lot
- Size: 5,306 Square Feet
- Dimensions: 52.00 x 102.00
Details
- Additional structures: Above Grade, Below Grade
- Parcel number: 1600101 1000029
- Zoning: RESIDENTIAL
- Special conditions: Standard
Construction
Type & style
- Home type: SingleFamily
- Architectural style: Colonial
- Property subtype: Single Family Residence
Materials
- Brick, Vinyl Siding
- Foundation: Slab
Condition
- Excellent
- New construction: Yes
- Year built: 2000
Utilities & green energy
- Sewer: Public Sewer
- Water: Public
Community & HOA
Community
- Senior community: Yes
- Subdivision: Glen At Masons Cre
HOA
- Has HOA: Yes
- HOA fee: $151 monthly
Location
- Region: Hainesport
- Municipality: HAINESPORT TWP
Financial & listing details
- Price per square foot: $317/sqft
- Tax assessed value: $243,000
- Annual tax amount: $6,475
- Date on market: 8/22/2025
- Listing agreement: Exclusive Right To Sell
- Inclusions: Washer, Dryer, Ref, Range, Dishwasher, Microwave, Window Treatments
- Exclusions: Curtains In The Primary Bedroom
- Ownership: Fee Simple
Price history
| Date | Event | Price |
|---|---|---|
| 10/29/2025 | Sold | $555,000+13.3%$317/sqft |
Source:  Bright MLS #NJBL2094180 Report a problem Bright MLS #NJBL2094180 Report a problem | ||
| 9/23/2025 | Pending sale | $489,900$280/sqft |
Source: Bright MLS #NJBL2094180 Report a problem | ||
| 8/26/2025 | Contingent | $489,900$280/sqft |
Source: Bright MLS #NJBL2094180 Report a problem | ||
| 8/22/2025 | Listed for sale | $489,900+96%$280/sqft |
Source: Bright MLS #NJBL2094180 Report a problem | ||
| 4/3/2013 | Sold | $250,000-3.8%$143/sqft |
Source: Public Record Report a problem | ||
| 5/22/2012 | Listed for sale | $260,000+46.4%$149/sqft |
Source: Prudential Fox and Roach #6057374 Report a problem | ||
| 2/8/2000 | Sold | $177,550$101/sqft |
Source: Public Record Report a problem | ||
Public tax history
| Year | Property taxes | Tax assessment |
|---|---|---|
| 2025 | $6,476 +4.4% | $243,000 |
| 2024 | $6,204 | $243,000 |
| 2023 | -- | $243,000 |
| 2022 | $6,087 | $243,000 |
| 2021 | $6,087 +2.4% | $243,000 |
| 2020 | $5,946 +2.9% | $243,000 |
| 2019 | $5,776 +1.1% | $243,000 |
| 2018 | $5,713 +2.2% | $243,000 |
| 2017 | $5,589 +2.2% | $243,000 |
| 2016 | $5,468 +5.8% | $243,000 |
| 2015 | $5,169 +7.8% | $243,000 |
| 2014 | $4,795 -13.5% | $243,000 |
| 2013 | $5,544 -0.5% | $243,000 +48.1% |
| 2012 | $5,572 +1.9% | $164,100 |
| 2011 | $5,471 +0.8% | $164,100 |
| 2010 | $5,430 +2.2% | $164,100 |
| 2009 | $5,313 -0.6% | $164,100 |
| 2008 | $5,346 +5% | $164,100 |
| 2007 | $5,091 +5.2% | $164,100 |
| 2006 | $4,842 +5.6% | $164,100 |
| 2005 | $4,584 +7.2% | $164,100 |
| 2004 | $4,278 | $164,100 |
| 2003 | -- | $164,100 |
| 2002 | -- | $164,100 |
Find assessor info on the county website
Neighborhood: 08036
Nearby homes
- $465,300-- bd-- ba1.6k sqft106 Paisley Pl, Hainesport, NJ 08036Off Market
- $550,0003 bd3 ba2k sqft110 Paisley Pl, Hainesport, NJ 08036Sold
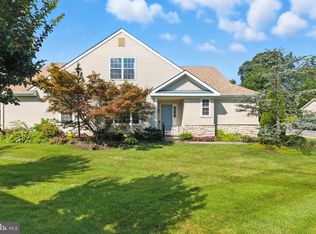
- $451,300-- bd-- ba1.6k sqft104 Paisley Pl, Hainesport, NJ 08036Off Market
- $525,4002 bd2 ba2k sqft107 Stonehaven Ln, Hainesport, NJ 08036Off Market
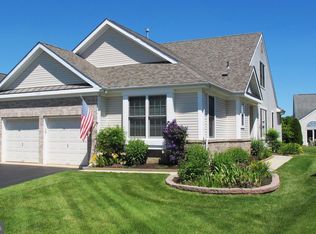
- $498,6002 bd2 ba1.8k sqft105 Stonehaven Ln, Hainesport, NJ 08036Off Market
- $453,700-- bd-- ba1.5k sqft112 Paisley Pl, Hainesport, NJ 08036Off Market
- $528,700-- bd-- ba2k sqft109 Stonehaven Ln, Hainesport, NJ 08036Off Market
- $455,0003 bd2 ba4.1k sqft103 Stonehaven Ln, Hainesport, NJ 08036Sold
Nearby schools
GreatSchools rating
- 5/10Hainesport Elementary SchoolGrades: PK-8Distance: 1.7 mi
- 4/10Rancocas Valley Regional High SchoolGrades: 9-12Distance: 4.3 mi
Schools provided by the listing agent
- District: Hainesport Township Public Schools
Source: Bright MLS. This data may not be complete. We recommend contacting the local school district to confirm school assignments for this home.
Get a cash offer in 3 minutes
Find out how much your home could sell for in as little as 3 minutes with a no-obligation cash offer.
Estimated market value
$565,000
Get a cash offer in 3 minutes
Find out how much your home could sell for in as little as 3 minutes with a no-obligation cash offer.
Estimated market value
$565,000
- New Jersey
- Burlington County
- Hainesport Township
- 08036
- 108 Paisley Pl
Nearby cities
Nearby zip codes
Other Hainesport Township Topics
- Apartments for Rent in 08036
- Houses for Sale in 08036
- Houses for Rent in 08036
- 08036 Real Estate
- Hainesport Township Condos
- Houses for Sale in Hainesport Township
- Newest Listings in Hainesport Township
- Hainesport Township Home Values
- Hainesport Township Real Estate Agents
- Hainesport Township Refinance
- Hainesport Township Mortgage Rates
