Location! Location! Locations! Welcome to 110 Paisley Place, the Haverford model at The Glen at Masons Creek, a vibrant 55+ community in Hainesport offering exceptional amenities and a true neighborhood feel. Situated on a premium oversized lot with an open area across—just a peaceful grassy area—this home provides added privacy and a beautiful setting. Inside, you’ll find 3 spacious bedrooms and 3 full baths, including a versatile upstairs loft with its own private suite—perfect for guests or hobbies. The first-floor primary suite features a dual-sink vanity and a large shower, with plenty of closet space, including 11 total closets—3 of which are walk-ins. The kitchen is outfitted with solid wood cabinets, white appliances including a dishwasher and garbage disposal, and island. A cozy family room with sliding doors opens to a concrete patio in the backyard. Additional highlights: New Roof, 2-Car Garage, First-floor laundry room with utility sink, washer, and dryer included, Water heater (2018), and room to personalize and add value. The Glen at Masons Creek is known for its friendly neighbors and fantastic amenities including a clubhouse, pool, tennis and bocce courts, gym, library, meeting room, and regular community events (like Donut Day!). Your guests can enjoy easy parking at the clubhouse when visiting you, and you’ll love the walkable, scenic feel of the neighborhood. This home has strong bones, great space, and an unbeatable location—come see the potential and make it your own!
Sold for $550,000
$550,000
110 Paisley Pl, Hainesport, NJ 08036
3beds
2,038sqft
Single Family Residence
Built in 2002
7,444 Square Feet Lot
$560,300 Zestimate®
$270/sqft
$3,827 Estimated rent
Home value
$560,300
$510,000 - $616,000
$3,827/mo
Zestimate® history
Owner options
List your home for rent
$3,827/mo
Rent Zestimate®
Find your next renter with Zillow Rental Manager. Plus, with online applications, you can quickly screen prospective tenants – for free.
$3,827/mo
Rent Zestimate®
Refinance and save
$4,015/mo
Est. payment
Refinancing to a lower rate could help reduce your monthly payments and save thousands over the life of the loan.
$4,015/mo
Est. payment
Explore your selling options
Work with a Zillow partner agent
Leverage their expertise and Zillow's premium Showcase listings to get your home seen by more buyers.
Get startedList with your own agent
Get your home in front of millions of buyers by listing it on Zillow.
Learn how to do itSell it yourself
Take full control of how buyers see your home on Zillow by listing For Sale by Owner (FSBO).
List your homeWhat's special
Utility sinkDual-sink vanityPrivate suitePlenty of closet spaceLarge showerSpacious bedroomsFirst-floor primary suite
Zillow last checked:
Listing updated:
Listed by:
Kat Quarterman 646-249-7985,
Quarterman Realty Group Inc.
Bought with:
Jaime Brooks, 1542017
Keller Williams Realty - Marlton
Source: Bright MLS,MLS#: NJBL2091504
Facts & features
Interior
Bedrooms & bathrooms
- Bedrooms: 3
- Bathrooms: 3
- Full bathrooms: 3
- Main level bathrooms: 2
- Main level bedrooms: 2
Basement
- Area: 0
Heating
- Forced Air, Natural Gas
Cooling
- Central Air, Electric
Appliances
- Included: Dishwasher, Disposal, Dryer, Microwave, Oven/Range - Electric, Refrigerator, Washer, Water Heater, Gas Water Heater
- Laundry: Main Level, Has Laundry
Features
- Bathroom - Stall Shower, Bathroom - Tub Shower, Dry Wall
- Flooring: Carpet, Ceramic Tile
- Has basement: No
- Has fireplace: No
Interior area
- Total structure area: 2,038
- Total interior livable area: 2,038 sqft
- Finished area above ground: 2,038
- Finished area below ground: 0
Property
Parking
- Total spaces: 4
- Parking features: Garage Faces Front, Garage Door Opener, Inside Entrance, Concrete, Attached, Driveway
- Garage spaces: 2
- Uncovered spaces: 2
Accessibility
- Accessibility features: 2+ Access Exits
Features
- Levels: Two
- Stories: 2
- Patio & porch: Patio
- Pool features: Community
Lot
- Size: 7,444 Square Feet
- Dimensions: 73.00 x 102.00
Details
- Additional structures: Above Grade, Below Grade
- Parcel number: 1600101 1000028
- Zoning: R
- Special conditions: Standard
Construction
Type & style
- Home type: SingleFamily
- Architectural style: Cape Cod
- Property subtype: Single Family Residence
Materials
- Vinyl Siding
- Foundation: Slab
- Roof: Shingle
Condition
- Good
- New construction: No
- Year built: 2002
Details
- Builder model: Haverford
Utilities & green energy
- Sewer: Public Sewer
- Water: Public
Community & HOA
Community
- Security: Security System, Monitored
- Senior community: Yes
- Subdivision: Glen At Masons Cre
HOA
- Has HOA: Yes
- Amenities included: Pool, Tennis Court(s), Library
- Services included: Common Area Maintenance, Maintenance Grounds, Health Club, Pool(s), Snow Removal, Trash
- HOA fee: $151 monthly
- HOA name: GLEN AT MASON'S CREEK HOA
Location
- Region: Hainesport
- Municipality: HAINESPORT TWP
Financial & listing details
- Price per square foot: $270/sqft
- Tax assessed value: $273,000
- Annual tax amount: $7,275
- Date on market: 7/17/2025
- Listing agreement: Exclusive Right To Sell
- Listing terms: Cash,Conventional,FHA,USDA Loan,VA Loan
- Ownership: Fee Simple
Price history
| Date | Event | Price |
|---|---|---|
| 10/21/2025 | Sold | $550,000-1.6%$270/sqft |
Source:  Bright MLS #NJBL2091504 Report a problem Bright MLS #NJBL2091504 Report a problem | ||
| 10/18/2025 | Pending sale | $559,000$274/sqft |
Source: Bright MLS #NJBL2091504 Report a problem | ||
| 8/8/2025 | Contingent | $559,000$274/sqft |
Source: Bright MLS #NJBL2091504 Report a problem | ||
| 7/17/2025 | Listed for sale | $559,000+134.1%$274/sqft |
Source: Bright MLS #NJBL2091504 Report a problem | ||
| 3/13/2002 | Sold | $238,765$117/sqft |
Source: Public Record Report a problem | ||
Public tax history
| Year | Property taxes | Tax assessment |
|---|---|---|
| 2025 | $7,025 +4.6% | $273,000 |
| 2024 | $6,720 | $273,000 |
| 2023 | -- | $273,000 |
| 2022 | $6,589 | $273,000 |
| 2021 | $6,589 +2.5% | $273,000 |
| 2020 | $6,430 +3.1% | $273,000 |
| 2019 | $6,239 +1.2% | $273,000 |
| 2018 | $6,168 +2.3% | $273,000 |
| 2017 | $6,029 +2.3% | $273,000 |
| 2016 | $5,893 +6% | $273,000 |
| 2015 | $5,557 +2.6% | $273,000 |
| 2014 | $5,417 -13.6% | $273,000 |
| 2013 | $6,268 -0.5% | $273,000 +47.9% |
| 2012 | $6,300 +1.9% | $184,600 |
| 2011 | $6,185 +0.8% | $184,600 |
| 2010 | $6,139 +2.2% | $184,600 |
| 2009 | $6,008 -0.6% | $184,600 |
| 2008 | $6,045 +5% | $184,600 |
| 2007 | $5,759 +5.1% | $184,600 |
| 2006 | $5,478 +0.7% | $184,600 |
| 2005 | $5,438 +6.8% | $184,600 |
| 2004 | $5,093 | $184,600 |
| 2003 | -- | $184,600 |
Find assessor info on the county website
Neighborhood: 08036
Nearby homes
- $555,0002 bd2 ba1.7k sqft108 Paisley Pl, Hainesport, NJ 08036Sold

- $453,700-- bd-- ba1.5k sqft112 Paisley Pl, Hainesport, NJ 08036Off Market
- $469,100-- bd-- ba1.6k sqft106 Paisley Pl, Hainesport, NJ 08036Off Market
- $528,2002 bd2 ba2k sqft107 Stonehaven Ln, Hainesport, NJ 08036Off Market
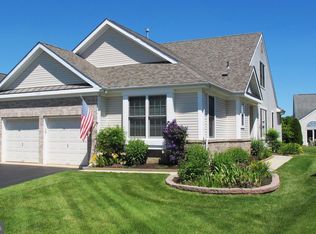
- $528,700-- bd-- ba2k sqft109 Stonehaven Ln, Hainesport, NJ 08036Off Market
- $448,4002 bd2 ba1.5k sqft116 Paisley Pl, Hainesport, NJ 08036Off Market
- $501,7002 bd2 ba1.8k sqft105 Stonehaven Ln, Hainesport, NJ 08036Off Market
- $340,0002 bd2 ba1.5k sqft109 Paisley Pl, Hainesport, NJ 08036Sold
Nearby schools
GreatSchools rating
- 5/10Hainesport Elementary SchoolGrades: PK-8Distance: 1.7 mi
- 4/10Rancocas Valley Regional High SchoolGrades: 9-12Distance: 4.3 mi
Schools provided by the listing agent
- Elementary: Hainesport E.s.
- Middle: Hainesport
- High: Rancocas Valley Reg. H.s.
- District: Hainesport Township Public Schools
Source: Bright MLS. This data may not be complete. We recommend contacting the local school district to confirm school assignments for this home.
Get a cash offer in 3 minutes
Find out how much your home could sell for in as little as 3 minutes with a no-obligation cash offer.
Estimated market value
$560,300
Get a cash offer in 3 minutes
Find out how much your home could sell for in as little as 3 minutes with a no-obligation cash offer.
Estimated market value
$560,300
- New Jersey
- Burlington County
- Hainesport Township
- 08036
- 110 Paisley Pl
Nearby cities
Nearby zip codes
Other Hainesport Township Topics
- Apartments for Rent in 08036
- Houses for Sale in 08036
- Houses for Rent in 08036
- 08036 Real Estate
- Hainesport Township Condos
- Houses for Sale in Hainesport Township
- Newest Listings in Hainesport Township
- Hainesport Township Home Values
- Hainesport Township Real Estate Agents
- Hainesport Township Refinance
- Hainesport Township Mortgage Rates
