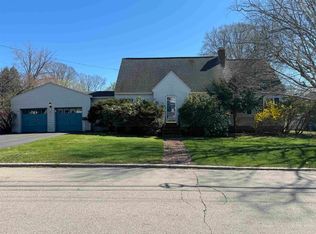
Welcome to this impeccably maintained 3bd, 2ba ranch-style home that offers the perfect blend of comfort and convenience. Imagine living within walking distance of Livingston Park and down town restaurants, yet being tucked away in small friendly neighborhood. With primary living on one level, this home is designed for both easy daily routines and seamless entertaining. Generous sized bedrooms, a master with en suite. Open concept living/dining with oak kitchen cabinets and granite countertops. A porch that opens to a beautiful fenced backyard perfect for summer BBQs! Both bathrooms have newer granite countertops and ceramic tiles. Newer windows and engineered floors throughout the house. Partially finished basement with two office spaces and unlimited opportunities. Schedule your showing today or join for the open house on Saturday June 13, from 11-1 PM and Sunday 12-2 PM!
Active under contract
Listed by: HomeSmart Success Realty LLC • Nermina Kevric
Price increase: $20.1K (6/18)
$540,000
108 Peak Street, Manchester, NH 03104
3beds
1,582sqft
Ranch
Built in 1990
9,148 Square Feet Lot
$540,600 Zestimate®
$341/sqft
$-- HOA
What's special
Newer windowsGenerous sized bedroomsMaster with en suiteOak kitchen cabinetsGranite countertops
- 28 days |
- 800 |
- 43 |
Zillow last checked:
Listing updated:
Listed by:
Nermina Kevric,
HomeSmart Success Realty LLC Phone:603-264-7610
Source: PrimeMLS,MLS#: 5093740
Facts & features
Interior
Bedrooms & bathrooms
- Bedrooms: 3
- Bathrooms: 2
- Full bathrooms: 1
- 3/4 bathrooms: 1
Heating
- Natural Gas
Cooling
- Central Air
Features
- Basement: Bulkhead,Full,Partially Finished,Walk-Up Access
Interior area
- Total structure area: 3,156
- Total interior livable area: 1,582 sqft
- Finished area above ground: 1,332
- Finished area below ground: 250
Property
Parking
- Total spaces: 1
- Parking features: Paved
- Garage spaces: 1
Features
- Levels: One
- Stories: 1
Lot
- Size: 9,148 Square Feet
Details
- Parcel number: MNCHM0106B000L0009
- Zoning description: Residential
Construction
Type & style
- Home type: SingleFamily
- Architectural style: Ranch
- Property subtype: Ranch
Materials
- Vinyl Siding
- Foundation: Concrete
- Roof: Shingle
Condition
- New construction: No
- Year built: 1990
Utilities & green energy
- Electric: 220 Volts
- Sewer: Public Sewer
- Utilities for property: Phone, Cable Available
Community & HOA
Location
- Region: Manchester
Financial & listing details
- Price per square foot: $341/sqft
- Tax assessed value: $340,600
- Annual tax amount: $6,669
- Date on market: 6/10/2026
Estimated market value
$540,600
$514,000 - $568,000
$3,141/mo
Price history
| Date | Event | Price |
|---|---|---|
| 6/18/2026 | Price change | $540,000+3.9%$341/sqft |
Source: | ||
| 6/10/2026 | Listed for sale | $519,900+103.9%$329/sqft |
Source: | ||
| 6/3/2019 | Sold | $255,000+3.7%$161/sqft |
Source: | ||
| 2/26/2019 | Pending sale | $245,900$155/sqft |
Source: BHHS Verani Concord #4737408 Report a problem | ||
| 2/22/2019 | Listed for sale | $245,900-18%$155/sqft |
Source: BHHS Verani Concord #4737408 Report a problem | ||
| 5/1/2011 | Listing removed | $299,900$190/sqft |
Source: RE/MAX Omega Group #4056685 Report a problem | ||
| 4/29/2011 | Listed for sale | $299,900$190/sqft |
Source: RE/MAX Omega Group #4056685 Report a problem | ||
Public tax history
| Year | Property taxes | Tax assessment |
|---|---|---|
| 2024 | $6,669 +3.8% | $340,600 |
| 2023 | $6,424 +3.4% | $340,600 |
| 2022 | $6,213 +3.2% | $340,600 |
| 2021 | $6,022 +6.7% | $340,600 +48.8% |
| 2020 | $5,645 +1.4% | $228,900 |
| 2019 | $5,567 +2.7% | $228,900 |
| 2018 | $5,420 +1.5% | $228,900 |
| 2017 | $5,338 +0.8% | $228,900 |
| 2016 | $5,297 -0.3% | $228,900 +1% |
| 2015 | $5,314 -0.2% | $226,700 |
| 2014 | $5,327 +5.9% | $226,700 |
| 2012 | $5,028 | $226,700 -0.1% |
| 2011 | -- | $226,900 -15.5% |
| 2010 | -- | $268,600 |
| 2009 | $2,263 +4.2% | $268,600 |
| 2005 | $2,172 +6.9% | -- |
| 2004 | $2,033 +2.9% | -- |
| 2003 | $1,976 +8% | -- |
| 2002 | $1,829 +2.2% | -- |
| 2001 | $1,791 | $120,000 |
Find assessor info on the county website
Monthly payment
Est. payment$--/mo
Payment breakdown
Explore the cost of this home by adjusting the details. Changes won't be saved.All calculations are estimates and provided by Zillow, Inc. for informational purposes only. Actual amounts may vary.
HOA fees may include property taxes on listings classified as Co-Ops. Contact the listing agent and/or owner for fee details.
Mortgage interest rates are dependent on a number of factors, including credit score, down payment, and repayment length. Interest rate data provided by Zillow Group Marketplace, Inc. as of 1/1/1970 from various mortgage lenders with which we have lead or other similar arrangements; the Estimated Payment is an average of those rates.
See how much you could borrow to make a competitive offer.
Climate risks
Neighborhood: Straw/Smyth
Nearby schools
GreatSchools rating
- 6/10Smyth Road SchoolGrades: PK-4Distance: 0.4 mi
- 4/10Hillside Middle SchoolGrades: 5-8Distance: 0.4 mi
- 3/10Manchester Central High SchoolGrades: 9-12Distance: 0.7 mi
A local agent can set up tours, give advice and negotiate with sellers.
A local lender can help you make sure your offer is ready when you are.
- New Hampshire
- Hillsborough County
- Manchester
- 03104
- Straw/Smyth
- 108 Peak Street