Skip main navigation
Closed
  • Listed by: Coldwell Banker Realty Bedford NH
    Bought with: Coldwell Banker Realty Nashua
    $520,000

    120 Peak Street, Manchester, NH 03104

    3beds
    1,617sqft
    Single Family Residence
    Built in 1947
    10,454.4 Square Feet Lot
    $521,400 Zestimate®
    $322/sqft
    $3,392 Estimated rent

    Home value

    $521,400

    $480,000 - $563,000

    $3,392/mo

    Zestimate® history
    Loading
    Loading...

    Owner options

    List your home for rent

    $3,392/mo

    Rent Zestimate®

    Find your next renter with Zillow Rental Manager. Plus, with online applications, you can quickly screen prospective tenants – for free.

    Learn more

    $3,392/mo

    Rent Zestimate®

    Refinance and save

    $3,422/mo

    Est. payment

    Refinancing to a lower rate could help reduce your monthly payments and save thousands over the life of the loan.

    See today's rates

    $3,422/mo

    Est. payment

    Explore your selling options

    Work with a Zillow partner agent

    Leverage their expertise and Zillow's premium Showcase listings to get your home seen by more buyers.

    Get started

    List with your own agent

    Get your home in front of millions of buyers by listing it on Zillow.

    Learn how to do it

    Sell it yourself

    Take full control of how buyers see your home on Zillow by listing For Sale by Owner (FSBO).

    List your home

    What's special

    One-car garageInground poolBrick patioStorage shedGarden spaceStainless steel appliancesBright windows
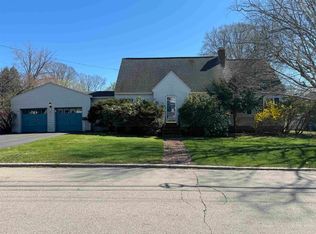
    Manchester North End has a Stately 3-bedroom, 2-bath Colonial sitting on 10,000+/- SF that you may be searching for. Entering the home from the one-car garage is through the breezeway, where you have a place for coats, shoes, and decor. This home has a country-feel kitchen with hardwood floors, a pantry, stainless steel appliances, bright windows, and new lighting. The dining room with its hardwood flooring, lovely built-in hutch, is a place to enjoy everyday meals and holiday celebrations. Walking into the front-to-back living room, you'll find a comfortable space with hardwood floors, lots of windows that let in natural light, and a gas inset fireplace with hearth and mantel. The door at one end of the room leads to a porch with Trex decking, offering extended living space. The porch overlooks the expansive yard, which features an inground pool, garden space, a brick patio, a storage shed, and fencing. You have a nice-sized half-bath right off the kitchen hallway. Now, thinking upstairs, you walk up the hardwood stairs with curiosity. You first see the front-to-back first bedroom with hardwood floors, two closets, and plenty of natural light from its multiple windows. The hallway with hardwood floors leads to the full bath, two other bedrooms of good size with hardwood floors, and a small room for an office with hardwood flooring. In the basement, you have laundry hookups, storage space, a natural gas furnace, a gas water heater, an exit to the yard. 120 Peak Street is located in the city. Near the hospital, 1.5 miles +/- to downtown, with its many restaurants and local establishments for meeting friends. Manchester offers a golf course, skiing, dog parks, banking, a Mall, and higher education. You can reach Boston, the Seacoast, the Mountains, and the Lakes Region in about an hour. The sellers have added many updates to this home. Sellers would like to close around May 20th can be a little flexible on the date.

    Zillow last checked:

    Listing updated:

    Listed by:

    Linda A DiSilvestro,

    Coldwell Banker Realty Bedford NH Cell:603-860-3685

    Bought with:

    Thea A Knust

    Coldwell Banker Realty Nashua

    Source: PrimeMLS,MLS#: 5080231MLS Logo

    Facts & features

    Interior

    Bedrooms & bathrooms
    • Bedrooms: 3
    • Bathrooms: 2
    • Full bathrooms: 1
    • 1/2 bathrooms: 1
    Heating
    • Natural Gas, Forced Air
    Cooling
    • Central Air
    Appliances
    • Included: Dishwasher, Range Hood, Gas Range, Refrigerator, Natural Gas Water Heater
    • Laundry: Laundry Hook-ups, In Basement
    Features
    • Hearth, Natural Light
    • Flooring: Hardwood, Tile
    • Windows: Blinds, Drapes, Window Treatments
    • Basement: Bulkhead,Concrete Floor,Daylight,Partially Finished,Interior Stairs,Interior Entry
    • Has fireplace: Yes
    • Fireplace features: Gas
    Interior area
    • Total structure area: 2,409
    • Total interior livable area: 1,617 sqft
    • Finished area above ground: 1,617
    • Finished area below ground: 0

    Property

    Parking
    • Total spaces: 2
    • Parking features: Paved, Auto Open, Driveway, Garage, On Street, Parking Spaces 2, Attached
    • Garage spaces: 1
    • Has uncovered spaces: Yes
    Features
    • Levels: Two
    • Stories: 2
    • Patio & porch: Porch
    • Exterior features: Garden, Shed
    • Has private pool: Yes
    • Pool features: In Ground
    • Fencing: Full
    Lot
    • Size: 10,454 sqft
    • Features: City Lot
    Details
    • Parcel number: MNCHM0106B000L0009A
    • Zoning description: R 1 B

    Construction

    Type & style
    • Home type: SingleFamily
    • Architectural style: Colonial
    • Property subtype: Single Family Residence
    Materials
    • Wood Exterior
    • Foundation: Concrete, Poured Concrete
    • Roof: Asphalt Shingle
    Condition
    • New construction: No
    • Year built: 1947

    Utilities & green energy

    • Electric: Circuit Breakers
    • Sewer: Public Sewer
    • Utilities for property: Cable

    Community & neighborhood

    Security
    • Security features: Hardwired Smoke Detector, HW/Batt Smoke Detector
    Location
    • Region: Manchester

    Other

    Other facts
    • Road surface type: Paved

    Price history

    DateEventPrice
    5/11/2026Sold$520,000-3.7%$322/sqft
    Source: PrimeMLS #5080231 Report a problem
    3/21/2026Listed for sale$540,000+74.2%$334/sqft
    Source: PrimeMLS #5080231 Report a problem
    4/24/2020Sold$310,000+0%$192/sqft
    Source: PrimeMLS #4797670 Report a problem
    3/12/2020Listed for sale$309,900+31.9%$192/sqft
    Source: Kanteres Real Estate, Inc. #4797670 Report a problem
    9/18/2002Sold$235,000$145/sqft
    Source: Public Record Report a problem

    Public tax history

    YearProperty taxesTax assessment
    2024$6,820 +3.8%$348,300
    2023$6,569 +3.4%$348,300
    2022$6,353 +3.2%$348,300
    2021$6,158 +2.7%$348,300 +43.2%
    2020$5,997 +1.9%$243,200 +0.5%
    2019$5,883 +2.7%$241,900
    2018$5,728 +1.5%$241,900
    2017$5,641 +0.8%$241,900
    2016$5,598 +4.3%$241,900 +5.7%
    2015$5,365 -0.3%$228,900
    2014$5,379 +5.9%$228,900
    2012$5,077 $228,900 -0.2%
    2011-- $229,400 -13.4%
    2010-- $265,000
    2009$2,430 +17.6%$265,000
    2005$2,066 +9.1%--
    2004$1,894 +2.8%--
    2003$1,843 +7.8%--
    2002$1,709 -13.7%--
    2001$1,980 $129,100

    Find assessor info on the county website

    Neighborhood: Straw/Smyth

    Nearby schools

    GreatSchools rating
    Schools provided by the listing agent
    • Elementary: Smyth Road School
    • Middle: Hillside Middle School
    • High: Central High School
    • District: Manchester School District

    Source: PrimeMLS. This data may not be complete. We recommend contacting the local school district to confirm school assignments for this home.

    Get a cash offer in 3 minutes
    Find out how much your home could sell for in as little as 3 minutes with a no-obligation cash offer.
    Estimated market value
    $521,400
    Get a cash offer in 3 minutes
    Find out how much your home could sell for in as little as 3 minutes with a no-obligation cash offer.
    Estimated market value
    $521,400