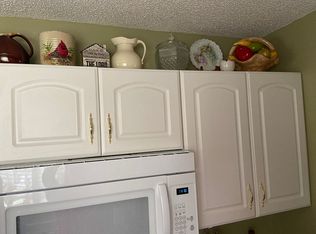
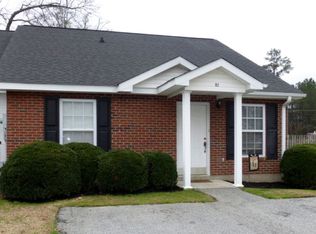
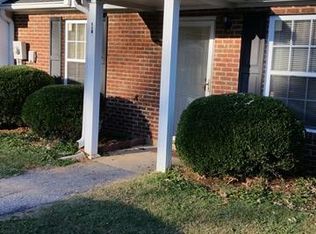
Welcome to 108 Pender Row, where comfort, convenience, and privacy come together in this beautifully maintained townhome. Sellers are motivated to sell. The home features 2 spacious bedrooms and 2 full bathrooms. New roof in 2025. New LVP flooring throughout the house. Entire interior has been painted. The living spaces flow effortlessly, creating a warm and welcoming atmosphere for relaxing or entertaining. The galley kitchen has newly painted white cabinets. Refrigerator is included. This townhome has a fully heated and cooled second floor bonus room that provides the perfect space for a home office, study, hobby room, reading nook, or additional flex space to fit your lifestyle. Step outside to a private, fenced backyard, offering a peaceful setting to enjoy your morning coffee, unwind after a long day, or entertain with added privacy. Fireplace will convey "as is." Whether you're looking for a low-maintenance primary residence, downsizing, purchasing your first home, or adding to your investment portfolio, this townhome offers exceptional versatility and value. Conveniently located in the charming town of Ninety Six, you'll enjoy easy access to local shopping, dining, recreation, and nearby Lake Greenwood while experiencing the comfort of a quiet community. Schedule your private showing today and discover everything this wonderful home has to offer!
For sale
Price cut: $5.1K (9/11)
$189,900
108 Pender Row Cir, Ninety Six, SC 29666
2beds
--sqft
Townhouse
Built in ----
-- sqft lot
$182,500 Zestimate®
$--/sqft
$-- HOA
What's special
Private fenced backyard
- 99 days
- 81
- 0
Zillow last checked:
Listing updated:
Listed by:
Robin Gundana 864-724-9522,
Realty One Group Freedom
Source: WUMLS,MLS#: 20303651 Originating MLS: Western Upstate Association of Realtors
Originating MLS: Western Upstate Association of RealtorsFacts & features
Interior
Bedrooms & bathrooms
- Bedrooms: 2
- Bathrooms: 2
- Full bathrooms: 2
- Main level bathrooms: 2
- Main level bedrooms: 2
Primary bedroom
- Dimensions: 11x15
Bedroom 2
- Dimensions: 10x 11
Dining room
- Dimensions: 12x13
Great room
- Dimensions: 13x13
Kitchen
- Dimensions: 12x7
Heating
- Forced Air
Cooling
- Central Air, Forced Air
Appliances
- Included: Dryer, Dishwasher, Electric Oven, Electric Range, Refrigerator, Washer
Features
- Basement: None
Interior area
- Living area range: 1000-1249 Square Feet
Property
Parking
- Parking features: None
Features
- Levels: One
- Stories: 1
Lot
- Features: City Lot, Subdivision
Details
- Parcel number: 6895038545
Construction
Type & style
- Home type: Townhouse
- Architectural style: Traditional
- Property subtype: Townhouse
Materials
- Stucco, Vinyl Siding
- Foundation: Slab
Utilities & green energy
- Sewer: Public Sewer
Community & HOA
Community
- Subdivision: Other
HOA
- Has HOA: Yes
Location
- Region: Ninety Six
Financial & listing details
- Date on market: 7/8/2026
- Cumulative days on market: 100 days
- Listing agreement: Exclusive Right To Sell
Estimated market value
$182,500
$173,000 - $192,000
$1,228/mo
Price history
| Date | Event | Price |
|---|---|---|
| 9/11/2026 | Price change | $189,900-2.6% |
Source:  Greater Greenville AOR #1597147 Report a problem Greater Greenville AOR #1597147 Report a problem | ||
| 8/7/2026 | Price change | $195,000-2.5% |
Source: Greater Greenville AOR #1597147 Report a problem | ||
| 7/17/2026 | Price change | $199,900-4.8% |
Source: Greater Greenville AOR #1597147 Report a problem | ||
| 7/9/2026 | Listed for sale | $210,000 |
Source:  WUMLS #20303651 Report a problem WUMLS #20303651 Report a problem | ||
| 6/17/2026 | Listing removed | -- |
Source: Owner Report a problem | ||
| 6/13/2026 | Listed for sale | $210,000+71.4% |
Source: Owner Report a problem | ||
| 7/25/2022 | Listed for sale | $122,500 |
Source: MLS Of Greenwood Sc Inc. #123456 Report a problem | ||
| 7/22/2022 | Sold | $122,500+11.4% |
Source: MLS Of Greenwood Sc Inc. #123456 Report a problem | ||
| 6/2/2022 | Listed for sale | $110,000+46.7% |
Source: Owner Report a problem | ||
| 4/30/2018 | Sold | $75,000 |
Source: MLS Of Greenwood Sc Inc. #115280 Report a problem | ||
| 3/19/2018 | Pending sale | $75,000 |
Source: McClendon Realty LLC #115280 Report a problem | ||
| 3/17/2018 | Listed for sale | $75,000 |
Source: McClendon Realty LLC #115280 Report a problem | ||
Public tax history
Tax history is unavailable.
Monthly payment
Est. payment
Payment breakdown
Explore the cost of this home by adjusting the details. Changes won't be saved.Climate risks
Neighborhood: 29666
Nearby schools
Schools provided by the listing agent
- Elementary: Ninety Six Elementary
- Middle: Edgewood Middle
- High: Ninety Six High
Source: WUMLS. This data may not be complete. We recommend contacting the local school district to confirm school assignments for this home.
Similar homes
- $189,9003 bd2 ba1.4k sqft109 Ashley Oaks Ln, Ninety Six, SC 29666For Sale
 MLS ID #140149, Tina Lensch, eXp Realty LLC (Greenville). MLS Of Greenwood Sc Inc.
 - $192,9003 bd2 ba1.7k sqft97 Kitson St, Ninety Six, SC 29666For Sale
 MLS ID #140525, Sharon Mulkey, RE/MAX ACTION REALTY. MLS Of Greenwood Sc Inc.
 - $179,0003 bd2 ba1.6k sqft112 Sherard Ave, Ninety Six, SC 29666For Sale
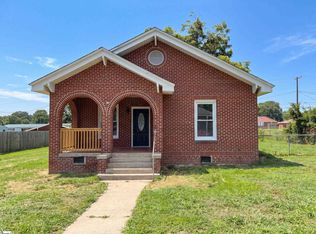 MLS ID #1600051, Thomas Shoupe, Opendoor Brokerage. Greater Greenville AOR
 - $179,0002 bd1 ba1k sqft203 Allis Ave, Ninety Six, SC 29666For Sale
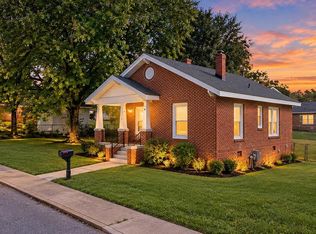 MLS ID #140679, Jason Homme, LPT Realty LLC (Greenville). MLS Of Greenwood Sc Inc.
